Welcome to this stunning 3-bedroom, 2-full, 2-half bathroom townhome located in the highly sought-after Kingstowne neighborhood. With fresh new paint throughout, new carpet, new lighting, and a refreshed kitchen and upstairs hall bath, this home is ready for you to move right in. As you enter, you'll be greeted by the spacious family room at the front of the home, featuring a large bay window that floods the space with abundant natural light, creating a warm and inviting atmosphere. It's the perfect spot to relax, unwind, or spend quality time with loved ones. Adjacent to the family room, you'll find the dining room, creating a seamless flow for entertaining and everyday living. The dining room is conveniently located next to the kitchen, making it easy to host dinner parties or enjoy family meals. The kitchen itself has been beautifully updated and offers a delightful space for meal preparation and culinary adventures. With its refreshed look, you'll find cooking a joy in this well-appointed kitchen. One of the incredible features of this townhome is its picturesque location backing to serene woods. Enjoy the tranquility and privacy offered by the natural surroundings from both the upper-level deck, accessible from the dining room, and the patio, which can be accessed from the walk-out basement. These outdoor spaces provide the ideal setting for outdoor dining, lounging, or simply enjoying the peaceful ambiance. The upper level is dedicated to rest and relaxation, with a spacious primary bedroom that boasts its own private en-suite bathroom. Two additional bedrooms share a well-appointed full bathroom, providing comfort and convenience for family members or guests. The lower level of this home is perfect for entertaining or leisurely activities, offering a generously sized family room or recreational room. Cozy up by the gas fireplace during chilly evenings, host gatherings with friends, or create a versatile space to suit your lifestyle. A convenient half bathroom completes this level. Situated in the desirable Kingstowne neighborhood, this townhome offers easy access to a wealth of amenities, including shopping centers, restaurants, parks, and recreational facilities. Commuting is a breeze with major highways and public transportation options within close proximity. Don't miss the opportunity to make this exceptional townhome your own. Schedule a showing today and experience the perfect blend of comfort, style, and convenience that this Kingstowne gem has to offer.
Sold for $640,000
$640,000
6642 Kelsey Point Cir, Alexandria, VA 22315
3beds
1,652sqft
Townhouse
Built in 1994
1,500 Square Feet Lot
$664,700 Zestimate®
$387/sqft
$3,730 Estimated rent
Home value
$664,700
$631,000 - $698,000
$3,730/mo
Zestimate® history
Owner options
List your home for rent
$3,730/mo
Rent Zestimate®
Find your next renter with Zillow Rental Manager. Plus, with online applications, you can quickly screen prospective tenants – for free.
$3,730/mo
Rent Zestimate®
Refinance and save
$4,104/mo
Est. payment
Refinancing to a lower rate could help reduce your monthly payments and save thousands over the life of the loan.
$4,104/mo
Est. payment
Explore your selling options
Work with a Zillow partner agent
Leverage their expertise and Zillow's premium Showcase listings to get your home seen by more buyers.
Get startedList with your own agent
Get your home in front of millions of buyers by listing it on Zillow.
Learn how to do itSell it yourself
Take full control of how buyers see your home on Zillow by listing For Sale by Owner (FSBO).
List your homeWhat's special
Upper-level deckNew carpetFresh new paint throughoutNew lightingUpstairs hall bathGas fireplaceRefreshed kitchen
Zillow last checked:
Listing updated:
Listed by:
Liz Cloutier 540-270-9999,
EXP Realty, LLC
Bought with:
Eric Hernandez, 0225078470
KW Metro Center
Source: Bright MLS,MLS#: VAFX2132104
Facts & features
Interior
Bedrooms & bathrooms
- Bedrooms: 3
- Bathrooms: 4
- Full bathrooms: 2
- 1/2 bathrooms: 2
- Main level bathrooms: 1
Rooms
- Room types: Living Room, Dining Room, Primary Bedroom, Bedroom 2, Bedroom 3, Kitchen, Game Room, Laundry, Recreation Room, Storage Room, Primary Bathroom, Full Bath, Half Bath
Basement
- Area: 640
Heating
- Forced Air, Natural Gas
Cooling
- Central Air, Electric
Appliances
- Included: Dishwasher, Disposal, Dryer, Exhaust Fan, Oven/Range - Gas, Refrigerator, Washer, Gas Water Heater
- Laundry: Laundry Room
Features
- Primary Bath(s), Open Floorplan, Dining Area, Vaulted Ceiling(s)
- Doors: French Doors, Six Panel
- Windows: Bay/Bow, Double Pane Windows, Screens, Window Treatments
- Basement: Rear Entrance,Full,Finished,Walk-Out Access
- Number of fireplaces: 1
Interior area
- Total structure area: 1,972
- Total interior livable area: 1,652 sqft
- Finished area above ground: 1,332
- Finished area below ground: 320
Property
Parking
- Parking features: Assigned, Other
- Details: Assigned Parking, Assigned Space #: 95 & 96
Accessibility
- Accessibility features: None
Features
- Levels: Three
- Stories: 3
- Patio & porch: Deck
- Exterior features: Sidewalks
- Pool features: Community
- Fencing: Back Yard
Lot
- Size: 1,500 Square Feet
- Features: Backs to Trees
Details
- Additional structures: Above Grade, Below Grade
- Parcel number: 0814 38480072
- Zoning: 304
- Special conditions: Standard
Construction
Type & style
- Home type: Townhouse
- Architectural style: Colonial
- Property subtype: Townhouse
Materials
- Aluminum Siding
- Foundation: Other
- Roof: Asphalt
Condition
- New construction: No
- Year built: 1994
Details
- Builder model: STANTON
Utilities & green energy
- Sewer: Public Sewer
- Water: Public
- Utilities for property: Cable Available
Community & HOA
Community
- Subdivision: Kingstowne
HOA
- Has HOA: Yes
- Amenities included: Basketball Court, Community Center, Fitness Center, Party Room, Pool, Recreation Facilities, Tennis Court(s), Tot Lots/Playground
- Services included: Pool(s), Road Maintenance, Snow Removal, Trash
- HOA fee: $117 monthly
- HOA name: KINGSTOWNE RESIDENTIAL OWNERS CORP
Location
- Region: Alexandria
Financial & listing details
- Price per square foot: $387/sqft
- Tax assessed value: $572,330
- Annual tax amount: $6,545
- Date on market: 6/30/2023
- Listing agreement: Exclusive Right To Sell
- Listing terms: Cash,Conventional,FHA,VA Loan
- Ownership: Fee Simple
Price history
| Date | Event | Price |
|---|---|---|
| 8/10/2023 | Sold | $640,000+0.8%$387/sqft |
Source:  Bright MLS #VAFX2132104 Report a problem Bright MLS #VAFX2132104 Report a problem | ||
| 7/9/2023 | Pending sale | $635,000$384/sqft |
Source: Bright MLS #VAFX2132104 Report a problem | ||
| 6/30/2023 | Listed for sale | $635,000+107.6%$384/sqft |
Source: Bright MLS #VAFX2132104 Report a problem | ||
| 5/5/2003 | Sold | $305,900+65.4%$185/sqft |
Source: Public Record Report a problem | ||
| 3/17/1999 | Sold | $185,000+6.6%$112/sqft |
Source: Public Record Report a problem | ||
| 11/14/1994 | Sold | $173,500$105/sqft |
Source: Public Record Report a problem | ||
Public tax history
| Year | Property taxes | Tax assessment |
|---|---|---|
| 2025 | $7,326 +5.5% | $633,750 +5.7% |
| 2024 | $6,945 +7.5% | $599,460 +4.7% |
| 2023 | $6,459 +8.6% | $572,330 +10% |
| 2022 | $5,948 | $520,140 +5% |
| 2021 | -- | $495,390 +9.7% |
| 2020 | $5,344 +3.1% | $451,550 +3.1% |
| 2019 | $5,183 +1.6% | $437,920 +1.6% |
| 2018 | $5,099 +4.8% | $430,880 +2.8% |
| 2017 | $4,866 +2.1% | $419,090 +1.9% |
| 2016 | $4,765 +5.8% | $411,340 +1.9% |
| 2015 | $4,505 +2.1% | $403,710 +1.9% |
| 2014 | $4,412 | $396,190 +4.1% |
| 2013 | -- | $380,630 -0.4% |
| 2012 | -- | $382,310 +5.2% |
| 2011 | -- | $363,580 +1.3% |
| 2010 | -- | $359,090 -0.4% |
| 2009 | -- | $360,570 -10% |
| 2008 | -- | $400,450 -4.3% |
| 2007 | -- | $418,420 +75.4% |
| 2003 | -- | $238,510 +15.4% |
| 2002 | -- | $206,765 +16.3% |
| 2001 | -- | $177,815 |
Find assessor info on the county website
Neighborhood: 22315
Nearby homes
- $684,5003 bd3 ba1.8k sqft6640 Kelsey Point Cir, Alexandria, VA 22315Off Market

- $672,7003 bd4 ba1.8k sqft6644 Kelsey Point Cir, Alexandria, VA 22315Off Market
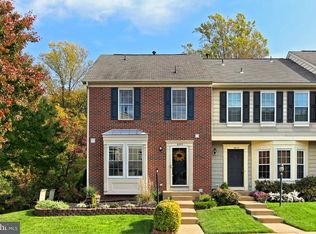
- $631,7003 bd4 ba1.3k sqft6638 Kelsey Point Cir, Alexandria, VA 22315Off Market
- $670,6003 bd3 ba1.3k sqft6636 Kelsey Point Cir, Alexandria, VA 22315Off Market
- $720,5003 bd2 ba1.6k sqft6646 Kelsey Point Cir, Alexandria, VA 22315Off Market
- $665,1003 bd3 ba1.3k sqft6634 Kelsey Point Cir, Alexandria, VA 22315Off Market
- $684,0003 bd3 ba1.5k sqft6648 Kelsey Point Cir, Alexandria, VA 22315Off Market
- $634,1003 bd3 ba1.3k sqft6632 Kelsey Point Cir, Alexandria, VA 22315Off Market
Nearby schools
GreatSchools rating
- 6/10Lane Elementary SchoolGrades: PK-6Distance: 1.9 mi
- 7/10Twain Middle SchoolGrades: 7-8Distance: 1.2 mi
- 4/10Edison High SchoolGrades: 9-12Distance: 0.3 mi
Schools provided by the listing agent
- High: Edison
- District: Fairfax County Public Schools
Source: Bright MLS. This data may not be complete. We recommend contacting the local school district to confirm school assignments for this home.
Get a cash offer in 3 minutes
Find out how much your home could sell for in as little as 3 minutes with a no-obligation cash offer.
Estimated market value
$664,700
Get a cash offer in 3 minutes
Find out how much your home could sell for in as little as 3 minutes with a no-obligation cash offer.
Estimated market value
$664,700
- Virginia
- Fairfax County
- Alexandria
- 22315
- 6642 Kelsey Point Cir
Nearby cities
Nearby neighborhoods
Nearby zip codes
Other Alexandria Topics
