Skip main navigation
Closed
  • $675,000

    6642 Magical Dr, Sparks, NV 89436

    4beds
    2,764sqft
    Single Family Residence
    Built in 2007
    7,405 Square Feet Lot
    $695,000 Zestimate®
    $244/sqft
    $3,161 Estimated rent

    Home value

    $695,000

    $660,000 - $730,000

    $3,161/mo

    Zestimate® history
    Loading
    Loading...

    Owner options

    List your home for rent

    $3,161/mo

    Rent Zestimate®

    Find your next renter with Zillow Rental Manager. Plus, with online applications, you can quickly screen prospective tenants – for free.

    Learn more

    $3,161/mo

    Rent Zestimate®

    Refinance and save

    $4,086/mo

    Est. payment

    Refinancing to a lower rate could help reduce your monthly payments and save thousands over the life of the loan.

    See today's rates

    $4,086/mo

    Est. payment

    Explore your selling options

    Work with a Zillow partner agent

    Leverage their expertise and Zillow's premium Showcase listings to get your home seen by more buyers.

    Get started

    List with your own agent

    Get your home in front of millions of buyers by listing it on Zillow.

    Learn how to do it

    Sell it yourself

    Take full control of how buyers see your home on Zillow by listing For Sale by Owner (FSBO).

    List your home

    What's special

    Separate entrancesBeautiful mountain viewsDream bathroomLarge laundry roomSeparate large standLarge sleeping areaLarge oversized driveway
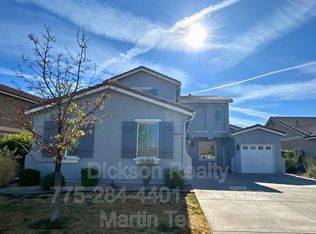
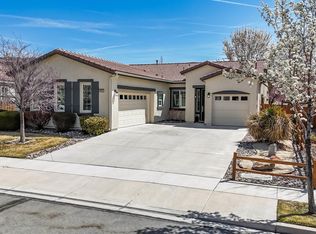
    There is nothing about this exceptional home that you will not fall in love with. A Beautiful private patio takes you to the entry w/Custom Stone Walls, high ceilings, new flooring, custom window treatments, large formal dining room & separate Living Room. Step through a beautiful stone archway into a large open Chef's Kitchen & Family room w/fireplace. A beautiful upgraded full bath & bedroom. No rear neighbors to obstruct your views, enjoy your private patio, watch the sunrise or enjoy your evening!, The kitchen boasts a beautiful open cooking and prep area with Island, lots of cabinets for storage a well as a pantry. There are beautiful stainless double ovens and a new gas cooktop and microwave. The kitchen is open to the Family room with a beautiful custom fireplace and another patio right outside. As you move upstairs on your beautiful wrap around custom wood staircase you find two beautiful bedrooms, large laundry room and a nice big bathroom. Then as you pass your large loft area you will be in your amazing Master Suite. Here you will enjoy a large sleeping area with beautiful mountain views and your dream bathroom with double vanity, double closets, large soaking tub and separate large stand in shower. Lets go in you new backyard! Two beautiful separate entrances greet you into this fully remodeled back yard with lots of patio area and so easy to care for. Beautiful landscaping and Oh... No Rear Neighbor! This home backs up to a beautiful walking path and Common Area with fantastic views that are private and serene. This home has a large oversized driveway and a separate 1 car garage. This is the floor plan, yard, Home and life you have been dreaming of and it is ready for you to move into today! Here is a list of what this owner has done to the house since moving in! New Floors, Exterior Paint, Gutters, Custom Paint in the Kitchen, Family Room, Master Suite, all the other Bedrooms and Downstairs Bathroom Custom Window Coverings in the Kitchen, Family Room, Dining Room and Entry Way. New Kitchen Aid Microwave, New Café Stove Top installed in 11-2021. This March they installed New High End Vinyl Plank Flooring downstairs and New Carpet on the Stairway, All the Bedrooms, Loft and Office. They completely remodeled the back yard with patio and pavers and river rock edging.

    Zillow last checked:

    Listing updated:

    Listed by:

    Robin Choi S.57469 775-745-0295,

    Dickson Realty - Sparks

    Bought with:

    Dana Caldwell, S.174750

    eXp Realty

    Traycey Ebert-Roque, S.199101

    eXp Realty

    Source: NNRMLS,MLS#: 240001171MLS Logo

    Facts & features

    Interior

    Bedrooms & bathrooms
    • Bedrooms: 4
    • Bathrooms: 3
    • Full bathrooms: 3
    Heating
    • Fireplace(s), Forced Air, Natural Gas
    Cooling
    • Central Air, Refrigerated
    Appliances
    • Included: Dishwasher, Disposal, Double Oven, Gas Cooktop, Microwave, None
    • Laundry: Cabinets, Laundry Area, Laundry Room, Sink
    Features
    • Breakfast Bar, Ceiling Fan(s), Kitchen Island, Pantry, Walk-In Closet(s)
    • Flooring: Carpet, Wood
    • Windows: Blinds, Double Pane Windows, Drapes, Rods, Vinyl Frames
    • Number of fireplaces: 1
    • Fireplace features: Gas Log
    Interior area
    • Total structure area: 2,764
    • Total interior livable area: 2,764 sqft

    Property

    Parking
    • Total spaces: 3
    • Parking features: Attached, Garage Door Opener
    • Attached garage spaces: 3
    Features
    • Stories: 2
    • Patio & porch: Patio
    • Exterior features: None
    • Fencing: Back Yard
    • Has view: Yes
    • View description: Mountain(s), Park/Greenbelt
    Lot
    • Size: 7,405 Square Feet
    • Features: Common Area, Greenbelt, Landscaped, Level, Open Lot, Sprinklers In Front, Sprinklers In Rear
    Details
    • Parcel number: 52610204
    • Zoning: Nud

    Construction

    Type & style
    • Home type: SingleFamily
    • Property subtype: Single Family Residence
    Materials
    • Stucco
    • Foundation: Slab
    • Roof: Pitched,Tile
    Condition
    • Year built: 2007

    Utilities & green energy

    • Sewer: Public Sewer
    • Water: Public
    • Utilities for property: Cable Available, Electricity Available, Internet Available, Natural Gas Available, Phone Available, Sewer Available, Water Available, Cellular Coverage, Water Meter Installed

    Community & HOA

    Community
    • Security: Smoke Detector(s)
    • Subdivision: The Foothills At Wingfield Village 6
    HOA
    • Has HOA: Yes
    • Amenities included: Maintenance Grounds
    • HOA fee: $190 quarterly
    Location
    • Region: Sparks

    Financial & listing details

    • Price per square foot: $244/sqft
    • Tax assessed value: $489,098
    • Annual tax amount: $3,838
    • Date on market: 2/4/2024
    • Cumulative days on market: 48 days
    • Listing terms: 1031 Exchange,Cash,Conventional,FHA,VA Loan

    Price history

    DateEventPrice
    3/22/2024Sold$675,000-1.5%$244/sqft
    Source: NNRMLS #240001171 Report a problem
    2/23/2024Pending sale$685,000$248/sqft
    Source: NNRMLS #240001171 Report a problem
    2/21/2024Listed for sale$685,000$248/sqft
    Source: NNRMLS #240001171 Report a problem
    2/15/2024Pending sale$685,000$248/sqft
    Source: NNRMLS #240001171 Report a problem
    2/3/2024Listed for sale$685,000-4.8%$248/sqft
    Source: NNRMLS #240001171 Report a problem
    6/9/2022Listing removed--
    Source: NNRMLS #220007931 Report a problem
    6/9/2022Price change$719,900-1.4%$260/sqft
    Source: NNRMLS #220007931 Report a problem
    6/3/2022Listed for sale$729,900+75.9%$264/sqft
    Source: NNRMLS #220007931 Report a problem
    10/2/2017Sold$415,000$150/sqft
    Source: NNRMLS #170010617 Report a problem
    8/2/2017Price change$415,000-2.4%$150/sqft
    Source: RE/MAX Realty Affiliates-Reno #170010617 Report a problem
    7/22/2017Listed for sale$425,000+36.7%$154/sqft
    Source: RE/MAX Realty Affiliates-Reno #170010617 Report a problem
    3/26/2008Sold$311,000$113/sqft
    Source: Public Record Report a problem

    Public tax history

    YearProperty taxesTax assessment
    2026$4,075 -1.7%$171,185 -1%
    2025$4,145 +8%$172,986 +3.1%
    2024$3,838 +3%$167,762 +1.3%
    2023$3,727 +8%$165,687 +20.7%
    2022$3,452 +6.3%$137,280 +5.8%
    2021$3,246 +5%$129,789 +3.7%
    2020$3,091 -4.8%$125,189
    2019$3,246 +5%$125,189 +7.9%
    2018$3,091 +12.3%$116,018 +1.4%
    2017$2,752 $114,401 +4.5%
    2016$2,752 $109,485 +7.1%
    2015$2,752 +3.1%$102,219 +22.1%
    2014$2,668 $83,705 +17.2%
    2013$2,668 $71,451
    2012-- $71,451 +2.9%
    2011-- $69,429 -10.2%
    2010-- $77,316 -20.1%
    2009-- $96,811 -3.8%
    2008-- $100,650 -25.2%
    2007-- $134,538 +361.7%
    2006-- $29,137 +11%
    2005-- $26,250
    Find assessor info on the county website

    Neighborhood: 89436

    Nearby schools

    GreatSchools rating
    Schools provided by the listing agent
    • Elementary: Spanish Springs
    • Middle: Shaw Middle School
    • High: Spanish Springs

    Source: NNRMLS. This data may not be complete. We recommend contacting the local school district to confirm school assignments for this home.

    Get a cash offer in 3 minutes
    Find out how much your home could sell for in as little as 3 minutes with a no-obligation cash offer.
    Estimated market value
    $695,000
    Get a cash offer in 3 minutes
    Find out how much your home could sell for in as little as 3 minutes with a no-obligation cash offer.
    Estimated market value
    $695,000