Skip main navigation
Sold for $820,000
  • $820,000

    6642 N 10TH Avenue, Phoenix, AZ 85013

    4beds
    2baths
    2,204sqft
    Single Family Residence
    Built in 1950
    9,331 Square Feet Lot
    $801,700 Zestimate®
    $372/sqft
    $3,812 Estimated rent

    Home value

    $801,700

    $730,000 - $882,000

    $3,812/mo

    Zestimate® history
    Loading
    Loading...

    Owner options

    List your home for rent

    $3,812/mo

    Rent Zestimate®

    Find your next renter with Zillow Rental Manager. Plus, with online applications, you can quickly screen prospective tenants – for free.

    Learn more

    $3,812/mo

    Rent Zestimate®

    Refinance and save

    $4,667/mo

    Est. payment

    Refinancing to a lower rate could help reduce your monthly payments and save thousands over the life of the loan.

    See today's rates

    $4,667/mo

    Est. payment

    Explore your selling options

    Work with a Zillow partner agent

    Leverage their expertise and Zillow's premium Showcase listings to get your home seen by more buyers.

    Get started

    List with your own agent

    Get your home in front of millions of buyers by listing it on Zillow.

    Learn how to do it

    Sell it yourself

    Take full control of how buyers see your home on Zillow by listing For Sale by Owner (FSBO).

    List your home

    What's special

    Open concept floor planBrand new kitchenFlood of natural lightFlex spaceEat-in islandPlenty of cabinetryNew windows and doors
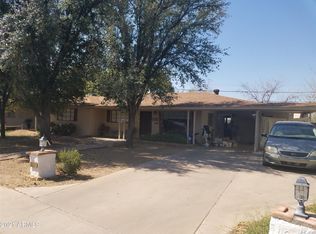
    Welcome to this completely remodeled home in the heart of North Central Phoenix. As soon as you enter, you'll be greeted by a flood of natural light and an open concept floor plan. The brand new kitchen includes quartz waterfall countertops, plenty of cabinetry, brand new appliances, and an eat-in island. This redesigned floor plan now features 4 bedrooms, 2 bathrooms, a flex space, and indoor laundry! Over 1,000 SF of living space has been added to make this home feel spacious and inviting. The entire home has been tastefully updated from top to bottom including new plumbing, new wiring, a new electric panel, a brand new roof and underlayment, recessed lighting throughout and new windows and doors. All of this just steps away from everything North Central Phoenix has to offer.

    Zillow last checked:

    Listing updated:

    Listed by:

    Jordyn Sell 480-468-4130,

    Compass,

    Cody Kincaid 602-301-7627,

    Compass

    Bought with:

    Charles Lowry, BR504686000

    Berkshire Hathaway HomeServices Arizona Properties

    Scott Lowry, SA694379000

    Berkshire Hathaway HomeServices Arizona Properties

    Source: ARMLS,MLS#: 6803333MLS Logo

    Facts & features

    Interior

    Bedrooms & bathrooms
    • Bedrooms: 4
    • Bathrooms: 2
    Heating
    • Natural Gas
    Cooling
    • Central Air, Ceiling Fan(s)
    Appliances
    • Included: Refrigerator, Built-in Microwave, Dishwasher, Gas Range, Gas Oven
    Features
    • Pantry, Eat-in Kitchen, Kitchen Island
    • Flooring: Carpet, Vinyl
    • Windows: Double Pane Windows
    • Has basement: No
    • Has fireplace: No
    Interior area
    • Total structure area: 2,204
    • Total interior livable area: 2,204 sqft

    Property

    Parking
    • Total spaces: 3
    • Parking features: RV Gate
    • Carport spaces: 1
    • Uncovered spaces: 2
    Features
    • Stories: 1
    • Exterior features: Screened in Patio(s)
    • Pool features: None
    • Spa features: None
    • Fencing: Block,Wood
    Lot
    • Size: 9,331 sqft
    • Features: Grass Front, Grass Back
    Details
    • Parcel number: 15625045

    Construction

    Type & style
    • Home type: SingleFamily
    • Architectural style: Ranch
    • Property subtype: Single Family Residence
    Materials
    • Stucco, Painted, Block
    • Roof: Composition
    Condition
    • Year built: 1950

    Utilities & green energy

    • Sewer: Public Sewer
    • Water: City Water

    Community & neighborhood

    Location
    • Region: Phoenix
    • Subdivision: GLENWOOD PARK PLAT 2

    Other

    Other facts
    • Listing terms: Cash,Conventional,FHA,VA Loan
    • Ownership: Fee Simple

    Price history

    DateEventPrice
    2/13/2025Sold$820,000+2.6%$372/sqft
    Source: ARMLS #6803333 Report a problem
    1/10/2025Listed for sale$799,000+84.5%$363/sqft
    Source: ARMLS #6803333 Report a problem
    6/13/2024Sold$433,000-3.8%$196/sqft
    Source: ARMLS #6700910 Report a problem
    6/5/2024Pending sale$450,000$204/sqft
    Source: ARMLS #6700910 Report a problem
    5/31/2024Price change$450,000-7.2%$204/sqft
    Source: ARMLS #6700910 Report a problem
    5/23/2024Price change$485,000-7.6%$220/sqft
    Source: ARMLS #6700910 Report a problem
    5/16/2024Listed for sale$525,000+26.2%$238/sqft
    Source: ARMLS #6700910 Report a problem
    3/17/2023Sold$416,000-1%$189/sqft
    Source: Public Record Report a problem
    2/24/2023Pending sale$420,000$191/sqft
    Source: ARMLS #6519819 Report a problem
    2/13/2023Listed for sale$420,000$191/sqft
    Source: ARMLS #6519819 Report a problem

    Public tax history

    YearProperty taxesTax assessment
    2025$2,411 -9%$40,080 -7.4%
    2024$2,651 +16.6%$43,280 +117%
    2023$2,274 -20.4%$19,942 -31.3%
    2022$2,856 +28.4%$29,030 +2.8%
    2021$2,224 +1.9%$28,230 +11.2%
    2020$2,183 +2.9%$25,380 +7%
    2019$2,121 $23,720 +12.9%
    2018$2,121 +0.3%$21,010 +7.3%
    2017$2,115 +42.2%$19,580 +20%
    2016$1,487 +2.3%$16,310 +17.9%
    2015$1,454 $13,830 +26.6%
    2014-- $10,920 +21.1%
    2013-- $9,020 -19.2%
    2012-- $11,160 -14%
    2011-- $12,970 -10.1%
    2010-- $14,420 -26.5%
    2009-- $19,610 -7.5%
    2008-- $21,200 +25.8%
    2007-- $16,850 +32.7%
    2006-- $12,700
    2005-- $12,700 +13.4%
    2004-- $11,200
    2003-- $11,200 +43.6%
    2002-- $7,800

    Find assessor info on the county website

    Neighborhood: Alhambra

    Nearby schools

    GreatSchools rating
    Schools provided by the listing agent
    • Elementary: Maryland Elementary School
    • Middle: Royal Palm Middle School
    • High: Washington High School
    • District: Washington Elementary School District

    Source: ARMLS. This data may not be complete. We recommend contacting the local school district to confirm school assignments for this home.

    Get a cash offer in 3 minutes
    Find out how much your home could sell for in as little as 3 minutes with a no-obligation cash offer.
    Estimated market value
    $801,700
    Get a cash offer in 3 minutes
    Find out how much your home could sell for in as little as 3 minutes with a no-obligation cash offer.
    Estimated market value
    $801,700