Skip main navigation
Sold for $550,000
  • $550,000

    6642 N Ceylon Street, Denver, CO 80249

    4beds
    2,866sqft
    Single Family Residence
    Built in 2022
    3,198 Square Feet Lot
    $544,100 Zestimate®
    $192/sqft
    $3,623 Estimated rent

    Home value

    $544,100

    $517,000 - $571,000

    $3,623/mo

    Zestimate® history
    Loading
    Loading...

    Owner options

    List your home for rent

    $3,623/mo

    Rent Zestimate®

    Find your next renter with Zillow Rental Manager. Plus, with online applications, you can quickly screen prospective tenants – for free.

    Learn more

    $3,623/mo

    Rent Zestimate®

    Refinance and save

    $3,224/mo

    Est. payment

    Refinancing to a lower rate could help reduce your monthly payments and save thousands over the life of the loan.

    See today's rates

    $3,224/mo

    Est. payment

    Explore your selling options

    Work with a Zillow partner agent

    Leverage their expertise and Zillow's premium Showcase listings to get your home seen by more buyers.

    Get started

    List with your own agent

    Get your home in front of millions of buyers by listing it on Zillow.

    Learn how to do it

    Sell it yourself

    Take full control of how buyers see your home on Zillow by listing For Sale by Owner (FSBO).

    List your home

    What's special

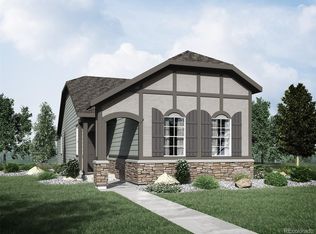
    Welcome to your dream home in one of High Point's best locations! This stunning open-concept Stella model from Taylor Morrison perfectly blends traditional details and modern design, is south-facing, and is close to shopping, DIA, and much more. Upon entering you're welcomed with an expansive vaulted ceiling, engineered hardwood flooring, and plenty of natural sunlight. A dedicated office, open-concept kitchen, oversized kitchen island with seating for 4 that opens to the breakfast nook and great room is perfect for your entertaining needs. The mudroom leading to the attached oversized two-car garage and the powder room round out this amazing first floor. The second floor is well-appointed with your primary bedroom with a vaulted ceiling, ensuite with dual vanity sinks, an oversized shower, and a private water closet. Three additional bedrooms, a full bathroom and a conveniently located second-floor laundry room only lends to this much sought-after model. This home comes with solar which the owner plans to payoff at closing! Schedule your showing before this one gets away!

    Zillow last checked:

    Listing updated:

    Listed by:

    John Carranza 303-489-6196 JMCARRANZA@COMCAST.NET,

    Central Park Realty LLC

    Bought with:

    Jillian Nunez, 100077286

    Key Team Real Estate Corp.

    Source: REcolorado as distributed by MLS GRID,MLS#: 7169764MLS Logo

    Facts & features

    Interior

    Bedrooms & bathrooms
    • Bedrooms: 4
    • Bathrooms: 3
    • Full bathrooms: 1
    • 3/4 bathrooms: 1
    • 1/2 bathrooms: 1
    • Main level bathrooms: 1
    Primary bedroom
    • Description: Owner's Suite W/ Walk-In Closet
    • Level: Upper
    Bedroom
    • Level: Upper
    Bedroom
    • Level: Upper
    Bedroom
    • Level: Upper
    Primary bathroom
    • Description: Dual Vanity W/ Water Closet
    • Level: Upper
    Bathroom
    • Description: Linen Closet
    • Level: Upper
    Bathroom
    • Level: Main
    Great room
    • Level: Main
    Kitchen
    • Description: Open To Causal Dining With Overesized Island
    • Level: Main
    Laundry
    • Level: Upper
    Office
    • Level: Main
    Heating
    • Forced Air, Solar
    Cooling
    • Central Air
    Appliances
    • Included: Dishwasher, Disposal, Range Hood, Self Cleaning Oven, Tankless Water Heater
    Features
    • Entrance Foyer, Granite Counters, Kitchen Island, Open Floorplan, Pantry, Primary Suite, Smoke Free, Walk-In Closet(s)
    • Flooring: Carpet, Wood
    • Windows: Window Treatments
    • Basement: Full
    Interior area
    • Total structure area: 2,866
    • Total interior livable area: 2,866 sqft
    • Finished area above ground: 1,949
    • Finished area below ground: 0

    Property

    Parking
    • Total spaces: 2
    • Parking features: Garage - Attached
    • Attached garage spaces: 2
    Features
    • Levels: Two
    • Stories: 2
    • Patio & porch: Covered, Front Porch
    • Exterior features: Private Yard, Rain Gutters
    Lot
    • Size: 3,198 sqft
    Details
    • Parcel number: 3116027
    • Special conditions: Standard

    Construction

    Type & style
    • Home type: SingleFamily
    • Architectural style: Traditional
    • Property subtype: Single Family Residence
    Materials
    • Vinyl Siding
    • Foundation: Concrete Perimeter
    • Roof: Composition
    Condition
    • Year built: 2022
    Details
    • Builder model: The Stella
    • Builder name: Taylor Morrison

    Utilities & green energy

    • Sewer: Public Sewer
    • Water: Public

    Community & neighborhood

    Security
    • Security features: Carbon Monoxide Detector(s), Smoke Detector(s)
    Location
    • Region: Denver
    • Subdivision: High Point

    HOA & financial

    HOA
    • Has HOA: Yes
    • HOA fee: $44 monthly
    • Amenities included: Clubhouse, Park, Playground, Pool, Trail(s)
    • Services included: Maintenance Grounds
    • Association name: Altaira at High Point (MSI)
    • Association phone: 720-974-4231

    Other

    Other facts
    • Listing terms: Cash,Conventional,FHA,VA Loan
    • Ownership: Individual

    Price history

    DateEventPrice
    9/26/2024Sold$550,000$192/sqft
    Source: REcolorado as distributed by MLS GRID #7169764 Report a problem
    8/22/2024Pending sale$550,000$192/sqft
    Source: REcolorado as distributed by MLS GRID #7169764 Report a problem
    8/1/2024Price change$550,000-4.3%$192/sqft
    Source: REcolorado as distributed by MLS GRID #7169764 Report a problem
    6/19/2024Price change$575,000-1.7%$201/sqft
    Source: REcolorado as distributed by MLS GRID #7169764 Report a problem
    6/5/2024Listed for sale$585,000+16%$204/sqft
    Source: REcolorado as distributed by MLS GRID #7169764 Report a problem
    6/29/2022Sold$504,320$176/sqft
    Source: Public Record Report a problem

    Public tax history

    YearProperty taxesTax assessment
    2024$5,431 +453.9%$29,610 -9.2%
    2023$981 -25.5%$32,600 +438.8%
    2022$1,316 +166.5%$6,050 -27.3%
    2021$494 $8,320

    Find assessor info on the county website

    Neighborhood: Denver International Airport

    Nearby schools

    GreatSchools rating
    Schools provided by the listing agent
    • Elementary: Second Creek
    • Middle: Otho Stuart
    • High: Prairie View
    • District: School District 27-J

    Source: REcolorado as distributed by MLS GRID. This data may not be complete. We recommend contacting the local school district to confirm school assignments for this home.

    Get a cash offer in 3 minutes
    Find out how much your home could sell for in as little as 3 minutes with a no-obligation cash offer.
    Estimated market value
    $544,100
    Get a cash offer in 3 minutes
    Find out how much your home could sell for in as little as 3 minutes with a no-obligation cash offer.
    Estimated market value
    $544,100