Welcome to this midcentury modern sanctuary highlighted by a lush garden and stunning modern updates. The main level has gleaming hardwood floors, wood-burning fireplace and an open-concept layout that seamlessly connects the living and dining areas to the gourmet kitchen, perfect for entertaining. The kitchen boasts premium appliances and beautiful finishes including solid-surface countertops, walnut shelving and handmade tile. Thoughtful details include built-in bench seating with pull-out food/water station for the dog. Newer double-paned windows wrap the exterior. Three bedrooms with spacious closets offer tranquility and comfort, and a richly appointed bathroom including heated floors, walk-in shower and handmade tile round out the main level. The lower level offers flexibility with a fully permitted turnkey ADU with IKEA kitchen, bath and fireplace providing proven rental income. The yard is a gardeners oasis with established plants chosen for their beauty, native habitat and pollinator-friendliness. The fully fenced backyard has a spacious pergola for dining or relaxing around a fire. Located within blocks of the new University of Oregon Concordia campus, Woodlawn Coffee, Broadside Brewery, Dame and many other great local shops and restaurants. Seller is OR licensed realtor.
Sold
$830,000
6642 NE 25th Ave, Portland, OR 97211
4beds
2,722sqft
Residential, Single Family Residence
Built in 1956
5,227 Square Feet Lot
$803,400 Zestimate®
$305/sqft
$3,783 Estimated rent
Home value
$803,400
$763,000 - $844,000
$3,783/mo
Zestimate® history
Owner options
List your home for rent
$3,783/mo
Rent Zestimate®
Find your next renter with Zillow Rental Manager. Plus, with online applications, you can quickly screen prospective tenants – for free.
$3,783/mo
Rent Zestimate®
Refinance and save
$5,484/mo
Est. payment
Refinancing to a lower rate could help reduce your monthly payments and save thousands over the life of the loan.
$5,484/mo
Est. payment
Explore your selling options
Work with a Zillow partner agent
Leverage their expertise and Zillow's premium Showcase listings to get your home seen by more buyers.
Get startedList with your own agent
Get your home in front of millions of buyers by listing it on Zillow.
Learn how to do itSell it yourself
Take full control of how buyers see your home on Zillow by listing For Sale by Owner (FSBO).
List your homeWhat's special
Zillow last checked:
Listing updated:
Listed by:
Melissa Moran info@larkandfir.com,
Lark and Fir Realty LLC
Bought with:
Ryan Purdy, 201234218
Real Broker
Source: RMLS (OR),MLS#: 24620601
Facts & features
Interior
Bedrooms & bathrooms
- Bedrooms: 4
- Bathrooms: 2
- Full bathrooms: 2
- Main level bathrooms: 1
Rooms
- Room types: Guest Quarters, Laundry, Bedroom 2, Bedroom 3, Dining Room, Family Room, Kitchen, Living Room, Primary Bedroom
Primary bedroom
- Features: Hardwood Floors, Double Closet
- Level: Main
- Area: 143
- Dimensions: 13 x 11
Bedroom 2
- Features: Hardwood Floors, Double Closet
- Level: Main
- Area: 121
- Dimensions: 11 x 11
Bedroom 3
- Features: Hardwood Floors, Double Closet
- Level: Main
- Area: 108
- Dimensions: 12 x 9
Dining room
- Features: Builtin Features, Hardwood Floors
- Level: Main
- Area: 90
- Dimensions: 9 x 10
Kitchen
- Features: Builtin Features, Disposal, Gas Appliances, Gourmet Kitchen, Updated Remodeled, Solid Surface Countertop, Wood Floors
- Level: Main
Living room
- Features: Bookcases, Fireplace, Hardwood Floors
- Level: Main
- Area: 252
- Dimensions: 18 x 14
Heating
- Forced Air 95 Plus, Fireplace(s)
Cooling
- Central Air
Appliances
- Included: Dishwasher, Disposal, ENERGY STAR Qualified Appliances, Free-Standing Gas Range, Free-Standing Refrigerator, Gas Appliances, Plumbed For Ice Maker, Range Hood, Stainless Steel Appliance(s), Washer/Dryer, Electric Water Heater
- Laundry: Laundry Room
Features
- High Speed Internet, Bathroom, Kitchen, Updated Remodeled, Shower, Sink, Double Closet, Built-in Features, Gourmet Kitchen, Bookcases
- Flooring: Hardwood, Heated Tile, Wood, Tile
- Windows: Double Pane Windows
- Basement: Full,Partially Finished,Separate Living Quarters Apartment Aux Living Unit
- Number of fireplaces: 2
- Fireplace features: Wood Burning
Interior area
- Total structure area: 2,722
- Total interior livable area: 2,722 sqft
Property
Parking
- Total spaces: 1
- Parking features: Covered, On Street, Garage Door Opener, Detached
- Garage spaces: 1
- Has uncovered spaces: Yes
Accessibility
- Accessibility features: Garage On Main, Ground Level, Accessibility
Features
- Stories: 2
- Patio & porch: Porch
- Exterior features: Garden, Raised Beds, Yard
- Fencing: Fenced
Lot
- Size: 5,227 Square Feet
- Dimensions: 50 x 100
- Features: Level, SqFt 5000 to 6999
Details
- Additional structures: Gazebo, SeparateLivingQuartersApartmentAuxLivingUnit
- Parcel number: R190893
- Zoning: R5
Construction
Type & style
- Home type: SingleFamily
- Architectural style: Mid Century Modern
- Property subtype: Residential, Single Family Residence
Materials
- Brick, Shake Siding
- Foundation: Concrete Perimeter
- Roof: Composition
Condition
- Updated/Remodeled
- New construction: No
- Year built: 1956
Utilities & green energy
- Gas: Gas
- Sewer: Public Sewer
- Water: Public
- Utilities for property: Cable Connected
Community & HOA
Community
- Security: Security Lights
- Subdivision: Concordia
HOA
- Has HOA: No
Location
- Region: Portland
Financial & listing details
- Price per square foot: $305/sqft
- Tax assessed value: $740,230
- Annual tax amount: $5,936
- Date on market: 5/16/2024
- Cumulative days on market: 7 days
- Listing terms: Cash,Conventional
- Road surface type: Paved
Price history
| Date | Event | Price |
|---|---|---|
| 6/18/2024 | Sold | $830,000+10.8%$305/sqft |
Source:  RMLS (OR) #24620601 Report a problem RMLS (OR) #24620601 Report a problem | ||
| 5/31/2024 | Pending sale | $749,000+99.2%$275/sqft |
Source: RMLS (OR) #24620601 Report a problem | ||
| 8/14/2013 | Sold | $376,000-2.6%$138/sqft |
Source: RMLS (OR) #13393543 Report a problem | ||
| 7/4/2013 | Listed for sale | $386,000$142/sqft |
Source: Jack Ryan Real Estate #13393543 Report a problem | ||
Public tax history
| Year | Property taxes | Tax assessment |
|---|---|---|
| 2025 | $6,811 +10.3% | $252,760 +9.5% |
| 2024 | $6,174 +4% | $230,760 +3% |
| 2023 | $5,937 +2.2% | $224,040 +3% |
| 2022 | $5,808 +1.7% | $217,520 +3% |
| 2021 | $5,710 +9% | $211,190 +3% |
| 2020 | $5,238 +3.8% | $205,040 +3% |
| 2019 | $5,046 | $199,070 +3% |
| 2018 | $5,046 +3% | $193,280 +3% |
| 2017 | $4,897 +14% | $187,660 +3% |
| 2016 | $4,296 | $182,200 +3% |
| 2015 | $4,296 +2.7% | $176,900 +19.6% |
| 2014 | $4,183 +38.5% | $147,900 +18.2% |
| 2013 | $3,020 +10.5% | $125,150 +3% |
| 2012 | $2,732 +3.9% | $121,510 +3% |
| 2011 | $2,629 +5.4% | $117,970 +3% |
| 2010 | $2,495 +2.7% | $114,540 +3% |
| 2009 | $2,430 +6% | $111,210 +3% |
| 2008 | $2,293 +0.3% | $107,980 +3% |
| 2007 | $2,286 +11.4% | $104,840 +3% |
| 2006 | $2,053 +0.5% | $101,790 -1.1% |
| 2005 | $2,042 -8.2% | $102,930 +3% |
| 2004 | $2,224 +2.3% | $99,930 +3% |
| 2003 | $2,175 +8.9% | $97,030 +3% |
| 2002 | $1,998 +7.4% | $94,210 +6.1% |
| 2000 | $1,861 | $88,810 |
Find assessor info on the county website
Neighborhood: Concordia
Nearby homes
- $480,1002 bd1 ba1.6k sqft6634 NE 25th Ave, Portland, OR 97211Off Market
- $592,9003 bd2 ba2.5k sqft6706 NE 25th Ave, Portland, OR 97211Off Market
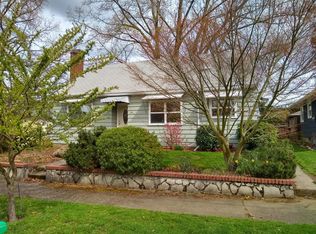
- $528,6002 bd2 ba2k sqft6626 NE 25th Ave, Portland, OR 97211Off Market
- $564,0002 bd1 ba955 sqft6716 NE 25th Ave, Portland, OR 97211Sold

- $548,0002 bd1 ba1.3k sqft6645 NE 26th Ave, Portland, OR 97211Off Market
- $566,7002 bd2 ba1.7k sqft6635 NE 26th Ave, Portland, OR 97211Off Market
- $706,3004 bd2 ba2.2k sqft6643 NE 25th Ave, Portland, OR 97211Off Market
- $432,4003 bd1 ba1.4k sqft6705 NE 26th Ave, Portland, OR 97211Off Market
Nearby schools
GreatSchools rating
- 6/10Faubion Elementary SchoolGrades: PK-8Distance: 0.3 mi
- 5/10Jefferson High SchoolGrades: 9-12Distance: 1.7 mi
- 4/10Leodis V. McDaniel High SchoolGrades: 9-12Distance: 3.5 mi
Schools provided by the listing agent
- Elementary: Faubion
- Middle: Faubion
- High: Jefferson
Source: RMLS (OR). This data may not be complete. We recommend contacting the local school district to confirm school assignments for this home.
Get a cash offer in 3 minutes
Find out how much your home could sell for in as little as 3 minutes with a no-obligation cash offer.
Estimated market value
$803,400
Get a cash offer in 3 minutes
Find out how much your home could sell for in as little as 3 minutes with a no-obligation cash offer.
Estimated market value
$803,400
- Oregon
- Multnomah County
- Portland
- 97211
- Concordia
- 6642 NE 25th Ave
