Step into this lovingly maintained, one-owner retreat in the heart of the Hills of Monticello. This traditional two-story home offers three levels of space designed for real life, starting with a main floor that balances tradition & flexibility. Host holiday meals in the formal dining room or transform the flex space into a cozy reading nook, a dedicated playroom for the kids, or a quiet home office.
The heart of the home is the great room, where 5 floor-to-ceiling windows frame peaceful views of the backyard. A cozy see-through fireplace connects this space to the hearth room & an updated chef’s kitchen, complete with granite counters, a five-burner gas range, & a breakfast area that opens directly to the patio—perfect for summer BBQs.
Upstairs, space is never an issue with 4 generous bedrooms. Guests will love their private suite, while the kids can enjoy the convenience of a Hollywood bath. The true showstopper is the 26x22 primary sanctuary, featuring 13-foot soaring ceilings & a spa-like bath with 2 rainfall showerheads, a jetted tub, and a double-sided fireplace for ultimate relaxation.
Lower-level living gets an upgrade with a finished walk-out basement featuring a family room and bar. Step outside to your private oasis: a black-iron-fenced backyard complete with a tranquil waterfall, pond & gazebo—imagine the summer evenings here!
Zoned HVAC keeps all levels comfortable. New Roof!
Located on a quiet corner lot with a 3 car garage, you’ll enjoy the safety of a one-way-in neighborhood with a pool & playground & a community calendar full of homeowner activities.
Best of all, you can walk the kids to school at English Landing, Lakeview or St. Therese.
This property is located in unincorporated Platte County, and residents pay no E-tax.
Traveling for business or pleasure? Your commute to the Airport is less than 15 minutes.
Quick access to Downtown Parkville, Burlington Creek & Zona Rosa for all of your shopping, amenities & community activities.
Sold
Price Unknown
6642 NW Monticello Ct, Kansas City, MO 64152
4beds
3,911sqft
Single Family Residence
Built in 1995
0.31 Acres Lot
$587,400 Zestimate®
$--/sqft
$3,796 Estimated rent
Home value
$587,400
$540,000 - $640,000
$3,796/mo
Zestimate® history
Owner options
List your home for rent
$3,796/mo
Rent Zestimate®
Find your next renter with Zillow Rental Manager. Plus, with online applications, you can quickly screen prospective tenants – for free.
$3,796/mo
Rent Zestimate®
Refinance and save
$1,050/mo
Est. payment
Refinancing to a lower rate could help reduce your monthly payments and save thousands over the life of the loan.
$1,050/mo
Est. payment
Explore your selling options
Work with a Zillow partner agent
Leverage their expertise and Zillow's premium Showcase listings to get your home seen by more buyers.
Get startedList with your own agent
Get your home in front of millions of buyers by listing it on Zillow.
Learn how to do itSell it yourself
Take full control of how buyers see your home on Zillow by listing For Sale by Owner (FSBO).
List your homeWhat's special
Zillow last checked:
Listing updated:
Listed by:
Concierge Real Estate Group 816-299-4599,
Worth Clark Realty,
Jeni Minor 816-304-6772,
Worth Clark Realty
Bought with:
Nelson Home Group
Keller Williams KC North
Source: Heartland MLS as distributed by MLS GRID,MLS#: 2605637
Facts & features
Interior
Bedrooms & bathrooms
- Bedrooms: 4
- Bathrooms: 5
- Full bathrooms: 4
- 1/2 bathrooms: 1
Heating
- Forced Air
Cooling
- Electric
Appliances
- Included: Cooktop, Dishwasher, Disposal, Humidifier, Microwave, Refrigerator, Gas Range, Stainless Steel Appliance(s), Water Purifier, Water Softener
- Laundry: Laundry Room, Main Level
Features
- Ceiling Fan(s), Kitchen Island, Vaulted Ceiling(s), Walk-In Closet(s)
- Flooring: Carpet, Ceramic Tile, Luxury Vinyl, Tile, Wood
- Doors: Storm Door(s)
- Basement: Concrete,Finished,Full,Walk-Out Access
- Number of fireplaces: 3
- Fireplace features: Family Room, Great Room, Hearth Room, See Through
Interior area
- Total structure area: 3,911
- Total interior livable area: 3,911 sqft
- Finished area above ground: 2,772
- Finished area below ground: 1,139
Property
Parking
- Total spaces: 3
- Parking features: Attached, Garage Door Opener, Garage Faces Front
- Attached garage spaces: 3
Features
- Patio & porch: Patio
- Fencing: Metal
- Waterfront features: Pond
Lot
- Size: 0.31 Acres
- Features: Corner Lot
Details
- Additional structures: Gazebo
- Parcel number: 206024400005025000
Construction
Type & style
- Home type: SingleFamily
- Architectural style: Traditional,Tudor
- Property subtype: Single Family Residence
Materials
- Board & Batten Siding
- Roof: Composition
Condition
- Year built: 1995
Details
- Builder name: JD Nelson
Utilities & green energy
- Sewer: Public Sewer
- Water: Public
Community & HOA
Community
- Security: Smart Door Lock, Smoke Detector(s)
- Subdivision: Hills of Monticello
HOA
- Has HOA: Yes
- Amenities included: Play Area, Pool
- HOA fee: $1,050 semi-annually
- HOA name: Hills Of Monticello
Location
- Region: Kansas City
Financial & listing details
- Tax assessed value: $376,157
- Annual tax amount: $5,316
- Date on market: 3/26/2026
- Listing terms: Cash,Conventional,FHA,VA Loan
- Ownership: Private
Price history
| Date | Event | Price |
|---|---|---|
| 6/16/2026 | Sold | -- |
Source:  Heartland MLS as distributed by MLS GRID #2605637 Report a problem Heartland MLS as distributed by MLS GRID #2605637 Report a problem | ||
| 5/5/2026 | Pending sale | $599,000$153/sqft |
Source: Heartland MLS as distributed by MLS GRID #2605637 Report a problem | ||
| 4/15/2026 | Price change | $599,000-3.4%$153/sqft |
Source: Heartland MLS as distributed by MLS GRID #2605637 Report a problem | ||
| 4/10/2026 | Price change | $620,000-0.8%$159/sqft |
Source: Heartland MLS as distributed by MLS GRID #2605637 Report a problem | ||
| 3/26/2026 | Listed for sale | $625,000$160/sqft |
Source: Heartland MLS as distributed by MLS GRID #2605637 Report a problem | ||
Public tax history
| Year | Property taxes | Tax assessment |
|---|---|---|
| 2025 | $5,565 +4.7% | $71,470 |
| 2024 | $5,317 -0.2% | $71,470 |
| 2023 | $5,330 -1.3% | $71,470 |
| 2022 | $5,399 -0.4% | $71,470 |
| 2021 | $5,418 +11.3% | $71,470 +13.8% |
| 2020 | $4,867 | $62,795 -0.4% |
| 2018 | -- | $63,066 |
| 2017 | $4,927 -1.6% | $63,066 |
| 2016 | $5,008 -0.5% | $63,066 |
| 2015 | $5,032 +3% | $63,066 |
| 2013 | $4,886 | $63,066 |
| 2012 | -- | $63,066 |
| 2011 | -- | $63,066 |
| 2010 | -- | $63,066 |
| 2009 | -- | $63,066 |
Find assessor info on the county website
Neighborhood: 64152
Nearby homes
- $566,9004 bd5 ba2.7k sqft6641 NW Monticello Ct, Parkville, MO 64152Off Market
- $644,6004 bd4 ba3.2k sqft6833 NW Monticello Ct, Parkville, MO 64152Off Market
- $615,7004 bd4 ba3.9k sqft6736 NW Monticello Ter, Parkville, MO 64152Off Market

- $615,7004 bd5 ba4.4k sqft6712 NW Monticello Dr, Kansas City, MO 64152Off Market
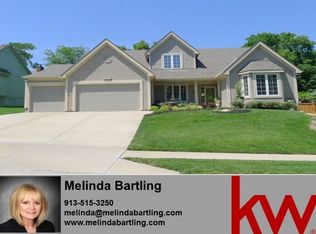
- $533,8004 bd3 ba2.3k sqft6710 NW Monticello Dr, Kansas City, MO 64152Off Market
- $663,3004 bd4 ba3.3k sqft6829 NW Monticello Ct, Kansas City, MO 64152Off Market
- $643,0004 bd3 ba2.9k sqft6732 NW Monticello Ter, Kansas City, MO 64152Off Market
- $575,8004 bd4 ba4k sqft6842 NW Monticello Ct, Parkville, MO 64152Off Market
Nearby schools
GreatSchools rating
- 7/10English Landing Elementary SchoolGrades: K-5Distance: 0.3 mi
- 8/10Lakeview Middle SchoolGrades: 6-8Distance: 0.4 mi
- 8/10Park Hill South High SchoolGrades: 9-12Distance: 3.4 mi
Schools provided by the listing agent
- Elementary: English Landing
- Middle: Lakeview
- High: Park Hill South
Source: Heartland MLS as distributed by MLS GRID. This data may not be complete. We recommend contacting the local school district to confirm school assignments for this home.
Get a cash offer in 3 minutes
Find out how much your home could sell for in as little as 3 minutes with a no-obligation cash offer.
Estimated market value
$587,400
Get a cash offer in 3 minutes
Find out how much your home could sell for in as little as 3 minutes with a no-obligation cash offer.
Estimated market value
$587,400
- Missouri
- Platte County
- Kansas City
- 64152
- 6642 NW Monticello Ct
Nearby cities
Nearby zip codes
Other Kansas City Topics
