$50,000 price reduction makes this an extraordinary Value. Live in Luxury at Lakewood Ranch Country Club – Muirfield Community - Welcome to life in The Country Club of Lakewood Ranch, where elegance meets comfort in this exclusive Muirfield neighborhood. This beautifully maintained 3-bedroom, 2-bath home offers a refined living experience—complete with stunning golf course and preserve views. Currently configured with the third bedroom as an executive office, this home is perfect for work-from-home professionals or those who value a dedicated workspace. Step outside to your extended screened lanai, featuring both a sunny open area and a spacious covered area outfitted with new electric roll-down hurricane screens—providing both protection and the option to enjoy air-conditioned comfort. Inside, the kitchen is a chef’s dream with a central island, built-in sink, and bar seating—ideal for casual entertaining. Enjoy meals in the cozy breakfast nook or host formal dinners in the elegant dining room, complete with a custom built-in buffet. The great room exudes warmth and style with custom built-ins, an electric fireplace, and ambient overhead lighting with dual evening settings. Retreat to the spacious primary suite, featuring dual vanities, an oversized walk-in shower, and a walk-in closet with built-in shelving to keep everything organized year-round. Additional highlights include: Inside laundry room with washer, dryer, and utility sink. The home also has a whole house generator so you will never loose power. Muirfiled has one of the largest community pools in Lakewood Ranch Country Club . Meticulously maintained and move-in ready. Every detail has been thoughtfully designed to enhance your lifestyle. Don’t miss this opportunity to enjoy luxury living in one of Lakewood Ranch's most sought-after communities.
Sold for $590,000
$590,000
6642 OAKLAND HILLS DRIVE, LAKEWOOD RANCH, FL 34202
3beds
2,134sqft
Single Family Residence
Built in 1998
7,013 Square Feet Lot
$585,800 Zestimate®
$276/sqft
$3,273 Estimated rent
Home value
$585,800
$539,000 - $639,000
$3,273/mo
Zestimate® history
Owner options
List your home for rent
$3,273/mo
Rent Zestimate®
Find your next renter with Zillow Rental Manager. Plus, with online applications, you can quickly screen prospective tenants – for free.
$3,273/mo
Rent Zestimate®
Refinance and save
$3,489/mo
Est. payment
Refinancing to a lower rate could help reduce your monthly payments and save thousands over the life of the loan.
$3,489/mo
Est. payment
Explore your selling options
Work with a Zillow partner agent
Leverage their expertise and Zillow's premium Showcase listings to get your home seen by more buyers.
Get startedList with your own agent
Get your home in front of millions of buyers by listing it on Zillow.
Learn how to do itSell it yourself
Take full control of how buyers see your home on Zillow by listing For Sale by Owner (FSBO).
List your homeWhat's special
Electric fireplaceExtended screened lanaiCozy breakfast nookCustom built-insSpacious primary suiteElegant dining roomInside laundry room
Zillow last checked:
Listing updated:
Listed by:
Kris Niehaus 941-376-4950,
COLDWELL BANKER REALTY 941-349-4411,
Jack DellAmico 941-281-5225,
COLDWELL BANKER REALTY
Bought with:
Celeste Campopiano, 3333007
EXIT KING REALTY
Source: Stellar MLS,MLS#: A4647475 Originating MLS: Sarasota - Manatee
Originating MLS: Sarasota - Manatee
Facts & features
Interior
Bedrooms & bathrooms
- Bedrooms: 3
- Bathrooms: 2
- Full bathrooms: 2
Rooms
- Room types: Den/Library/Office, Dining Room, Great Room, Utility Room
Primary bedroom
- Features: Walk-In Closet(s)
- Level: First
- Area: 238 Square Feet
- Dimensions: 14x17
Bedroom 2
- Features: Built-in Closet
- Level: First
- Area: 132 Square Feet
- Dimensions: 11x12
Bedroom 3
- Features: Built-in Closet
- Level: First
- Area: 130 Square Feet
- Dimensions: 10x13
Balcony porch lanai
- Level: First
Dinette
- Features: Ceiling Fan(s)
- Level: First
- Area: 130 Square Feet
- Dimensions: 10x13
Dining room
- Features: Built-In Shelving, No Closet
- Level: First
- Area: 182 Square Feet
- Dimensions: 14x13
Great room
- Features: Built-In Shelving
- Level: First
- Area: 360 Square Feet
- Dimensions: 24x15
Kitchen
- Features: Breakfast Bar, Pantry, Granite Counters, Kitchen Island
- Level: First
- Area: 154 Square Feet
- Dimensions: 14x11
Laundry
- Level: First
- Area: 36 Square Feet
- Dimensions: 6x6
Heating
- Central, Electric, Exhaust Fan, Heat Pump
Cooling
- Central Air
Appliances
- Included: Disposal, Dryer, Exhaust Fan, Gas Water Heater, Microwave, Range, Refrigerator, Washer
- Laundry: Electric Dryer Hookup, Inside, Laundry Room, Washer Hookup
Features
- Built-in Features, Ceiling Fan(s), Crown Molding, Eating Space In Kitchen, High Ceilings, Kitchen/Family Room Combo, Primary Bedroom Main Floor, Solid Surface Counters, Solid Wood Cabinets, Split Bedroom, Thermostat, Walk-In Closet(s)
- Flooring: Ceramic Tile, Luxury Vinyl, Hardwood
- Windows: Rods, Shutters, Window Treatments, Hurricane Shutters, Hurricane Shutters/Windows
- Has fireplace: Yes
- Fireplace features: Electric, Living Room
Interior area
- Total structure area: 2,936
- Total interior livable area: 2,134 sqft
Property
Parking
- Total spaces: 2
- Parking features: Driveway, Garage Door Opener, Ground Level, Guest
- Attached garage spaces: 2
- Has uncovered spaces: Yes
Features
- Levels: One
- Stories: 1
- Exterior features: Garden, Irrigation System, Lighting, Rain Gutters, Sidewalk
- Pool features: Heated, In Ground
- Has view: Yes
- View description: Garden, Golf Course, Park/Greenbelt
Lot
- Size: 7,013 Square Feet
- Features: In County, Landscaped, Level, On Golf Course, Private, Sidewalk, Above Flood Plain
Details
- Parcel number: 588422105
- Zoning: PDMU/WPE
- Special conditions: None
Construction
Type & style
- Home type: SingleFamily
- Property subtype: Single Family Residence
Materials
- Block, Stucco
- Foundation: Slab
- Roof: Tile
Condition
- Completed
- New construction: No
- Year built: 1998
Utilities & green energy
- Sewer: Public Sewer
- Water: Public
- Utilities for property: Cable Available, Cable Connected, Electricity Connected, Fire Hydrant, Natural Gas Available, Public, Sewer Connected, Sprinkler Meter, Street Lights, Underground Utilities, Water Connected
Community & HOA
Community
- Features: Association Recreation - Owned, Buyer Approval Required, Clubhouse, Deed Restrictions, Fitness Center, Gated Community - Guard, Golf Carts OK, Golf, Pool, Restaurant, Sidewalks, Tennis Court(s)
- Security: Gated Community, Security Gate, Fire/Smoke Detection Integration
- Pet fee: $0 monthly
- Subdivision: LAKEWOOD RANCH COUNTRY CLUB VILLAGE C 2
HOA
- Has HOA: Yes
- Amenities included: Clubhouse, Fence Restrictions, Fitness Center, Gated, Golf Course
- Services included: 24-Hour Guard, Common Area Taxes, Community Pool, Reserve Fund, Insurance
- HOA fee: $273 monthly
- HOA name: LWR Town Hall/Christine Wofford
- HOA phone: 941-907-0202
- Second HOA name: LWR Town Hall CEVA
- Second HOA phone: 941-907-0200
Location
- Region: Lakewood Ranch
Financial & listing details
- Price per square foot: $276/sqft
- Tax assessed value: $532,295
- Annual tax amount: $7,516
- Date on market: 4/14/2025
- Cumulative days on market: 122 days
- Listing terms: Cash,Conventional
- Ownership: Fee Simple
- Total actual rent: 0
- Electric utility on property: Yes
- Road surface type: Paved, Asphalt
Price history
| Date | Event | Price |
|---|---|---|
| 10/22/2025 | Sold | $590,000-5.6%$276/sqft |
Source:  Stellar MLS #A4647475 Report a problem Stellar MLS #A4647475 Report a problem | ||
| 8/14/2025 | Pending sale | $625,000$293/sqft |
Source: Stellar MLS #A4647475 Report a problem | ||
| 5/16/2025 | Price change | $625,000-7.4%$293/sqft |
Source: Stellar MLS #A4647475 Report a problem | ||
| 4/14/2025 | Listed for sale | $675,000+68.8%$316/sqft |
Source: Stellar MLS #A4647475 Report a problem | ||
| 1/30/2020 | Sold | $400,000-3.6%$187/sqft |
Source: Stellar MLS #A4448936 Report a problem | ||
| 12/21/2019 | Pending sale | $415,000$194/sqft |
Source: Better Homes and Gardens Real Estate Atchley Properties #A4448936 Report a problem | ||
| 10/24/2019 | Listed for sale | $415,000+713.7%$194/sqft |
Source: Better Homes and Gardens Real Estate Atchley Properties #A4448936 Report a problem | ||
| 9/2/1997 | Sold | $51,000$24/sqft |
Source: Public Record Report a problem | ||
Public tax history
| Year | Property taxes | Tax assessment |
|---|---|---|
| 2025 | $7,842 +4.3% | $356,337 +2.9% |
| 2024 | $7,517 +2.9% | $346,294 +3% |
| 2023 | $7,307 +1.9% | $336,208 +3% |
| 2022 | $7,173 +2.2% | $326,416 +3% |
| 2021 | $7,017 +15.6% | $316,909 +19.3% |
| 2020 | $6,071 +0.4% | $265,540 +2.3% |
| 2019 | $6,045 | $259,570 +1.9% |
| 2018 | $6,045 +5.5% | $254,730 +2.1% |
| 2017 | $5,732 +9.4% | $249,491 +2.1% |
| 2016 | $5,239 | $244,359 +0.7% |
| 2015 | $5,239 | $242,660 +0.8% |
| 2014 | $5,239 +1.9% | $240,734 +1.5% |
| 2013 | $5,141 +513953% | $237,176 +1.7% |
| 2012 | $1 | $233,211 +3% |
| 2011 | $1 | $226,418 +1.5% |
| 2010 | -- | $223,072 +2.7% |
| 2009 | $4,811 +52.8% | $217,207 +0.1% |
| 2008 | $3,148 +5% | $216,990 +3% |
| 2007 | $2,997 -4.5% | $210,670 +2.5% |
| 2006 | $3,138 +0.3% | $205,532 +3% |
| 2005 | $3,129 +2% | $199,546 +3% |
| 2004 | $3,067 +5% | $193,734 +1.9% |
| 2003 | $2,920 +2.3% | $190,122 +2.4% |
| 2002 | $2,855 +3.4% | $185,666 +1.6% |
| 2001 | $2,763 +1.4% | $182,742 +3% |
| 2000 | $2,724 | $177,419 |
Find assessor info on the county website
Neighborhood: 34202
Nearby homes
- $513,7002 bd2 ba1.7k sqft6638 Oakland Hills Dr, Lakewood Ranch, FL 34202Off Market
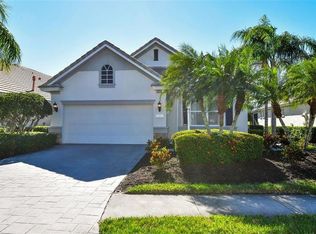
- $612,5003 bd2 ba2.1k sqft6646 Oakland Hills Dr, Lakewood Ranch, FL 34202Off Market

- $442,9002 bd2 ba1.5k sqft6634 Oakland Hills Dr, Lakewood Ranch, FL 34202Off Market
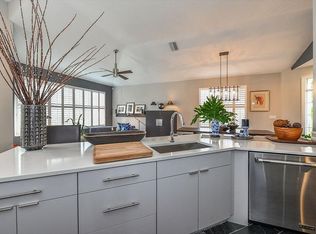
- $531,1003 bd2 ba1.7k sqft6650 Oakland Hills Dr, Lakewood Ranch, FL 34202Off Market
- $480,5002 bd2 ba1.7k sqft6639 Oakland Hills Dr, Lakewood Ranch, FL 34202Off Market
- $583,5002 bd2 ba1.9k sqft6643 Oakland Hills Dr, Lakewood Ranch, FL 34202Off Market
- $517,1003 bd2 ba1.7k sqft6647 Oakland Hills Dr, Lakewood Ranch, FL 34202Off Market
- $524,8003 bd2 ba1.9k sqft6635 Oakland Hills Dr, Lakewood Ranch, FL 34202Off Market
Nearby schools
GreatSchools rating
- 10/10Robert Willis Elementary SchoolGrades: PK-5Distance: 2 mi
- 7/10R. Dan Nolan Middle SchoolGrades: 6-8Distance: 2.6 mi
- 6/10Lakewood Ranch High SchoolGrades: PK,9-12Distance: 3.2 mi
Get a cash offer in 3 minutes
Find out how much your home could sell for in as little as 3 minutes with a no-obligation cash offer.
Estimated market value
$585,800
Get a cash offer in 3 minutes
Find out how much your home could sell for in as little as 3 minutes with a no-obligation cash offer.
Estimated market value
$585,800
- Florida
- Manatee County
- Lakewood Ranch
- 34202
- 6642 OAKLAND HILLS DRIVE
Nearby cities
Nearby neighborhoods
Nearby zip codes
Other Lakewood Ranch Topics
