Just in time for the summer heat! Come explore the wonderful features of this spacious Tri level home located at the end of a cul-de-sac. Beautiful white cabinets in kitchen for that clean modern look. Large dining and living area on the main level providing ample space for gatherings. Family Room on lower lever with pool table and walkout to the inviting in-ground pool surrounded by privacy fence for those lazy summer days. Seamlessly blending indoor and outdoor living. New flooring installed in lower bathroom, new carpet upstairs, Freshly painted, New boiler system installed '22 HVAC still available. Full roof replacement '22. Seller never used fireplace and has no knowledge of it. Don't miss this fantastic opportunity to own a beautiful property with numerous desirable features.
Sold for $275,000
$275,000
6642 Portrait Dr, Clayton, OH 45415
4beds
2,496sqft
Single Family Residence
Built in 1977
0.41 Acres Lot
$319,500 Zestimate®
$110/sqft
$2,469 Estimated rent
Home value
$319,500
$304,000 - $335,000
$2,469/mo
Zestimate® history
Owner options
List your home for rent
$2,469/mo
Rent Zestimate®
Find your next renter with Zillow Rental Manager. Plus, with online applications, you can quickly screen prospective tenants – for free.
$2,469/mo
Rent Zestimate®
Refinance and save
$1,895/mo
Est. payment
Refinancing to a lower rate could help reduce your monthly payments and save thousands over the life of the loan.
$1,895/mo
Est. payment
Explore your selling options
Work with a Zillow partner agent
Leverage their expertise and Zillow's premium Showcase listings to get your home seen by more buyers.
Get startedList with your own agent
Get your home in front of millions of buyers by listing it on Zillow.
Learn how to do itSell it yourself
Take full control of how buyers see your home on Zillow by listing For Sale by Owner (FSBO).
List your homeWhat's special
Zillow last checked:
Listing updated:
Listed by:
Aaron D Maggard (937)530-4904,
Keller Williams Community Part,
Martha L Maggard 937-533-1209,
Keller Williams Community Part
Bought with:
Stephanie A Ball, 2014000612
Irongate Inc.
Source: DABR MLS,MLS#: 890228 Originating MLS: Dayton Area Board of REALTORS
Originating MLS: Dayton Area Board of REALTORSFacts & features
Interior
Bedrooms & bathrooms
- Bedrooms: 4
- Bathrooms: 3
- Full bathrooms: 2
- 1/2 bathrooms: 1
- Main level bathrooms: 1
Primary bedroom
- Level: Second
- Dimensions: 12 x 18
Bedroom
- Level: Second
- Dimensions: 11 x 10
Bedroom
- Level: Second
- Dimensions: 11 x 10
Bedroom
- Level: Second
- Dimensions: 12 x 9
Dining room
- Level: Main
- Dimensions: 19 x 13
Entry foyer
- Level: Main
- Dimensions: 9 x 7
Family room
- Level: Lower
- Dimensions: 16 x 28
Kitchen
- Features: Eat-in Kitchen
- Level: Main
- Dimensions: 19 x 8
Living room
- Level: Main
- Dimensions: 22 x 12
Utility room
- Level: Lower
- Dimensions: 14 x 7
Heating
- Electric, Forced Air, Hot Water, Natural Gas, Steam
Cooling
- Central Air
Appliances
- Included: Dishwasher, Microwave, Range, Refrigerator, Gas Water Heater
Features
- Ceiling Fan(s)
- Windows: Wood Frames
- Basement: Finished,Partial
- Has fireplace: Yes
- Fireplace features: Insert, Wood Burning
Interior area
- Total structure area: 2,496
- Total interior livable area: 2,496 sqft
Property
Parking
- Total spaces: 2
- Parking features: Attached, Garage, Two Car Garage, Garage Door Opener
- Attached garage spaces: 2
Features
- Levels: Three Or More,Multi/Split
- Patio & porch: Patio
- Exterior features: Fence, Pool, Patio, Storage
- Pool features: In Ground
Lot
- Size: 0.41 Acres
Details
- Additional structures: Shed(s)
- Parcel number: M60252080008
- Zoning: Residential
- Zoning description: Residential
Construction
Type & style
- Home type: SingleFamily
- Property subtype: Single Family Residence
Materials
- Brick, Shingle Siding, Wood Siding
Condition
- Year built: 1977
Utilities & green energy
- Water: Public
- Utilities for property: Natural Gas Available, Sewer Available, Water Available
Community & HOA
Community
- Subdivision: Oak Hill Estates Sec 02
HOA
- Has HOA: No
Location
- Region: Clayton
Financial & listing details
- Price per square foot: $110/sqft
- Tax assessed value: $240,340
- Annual tax amount: $5,338
- Date on market: 7/22/2023
- Listing terms: Conventional,FHA,USDA Loan,VA Loan
Price history
| Date | Event | Price |
|---|---|---|
| 9/12/2023 | Sold | $275,000$110/sqft |
Source:  DABR MLS #890228 Report a problem DABR MLS #890228 Report a problem | ||
| 7/31/2023 | Pending sale | $275,000$110/sqft |
Source: DABR MLS #890228 Report a problem | ||
| 7/29/2023 | Price change | $275,000-3.5%$110/sqft |
Source: DABR MLS #890228 Report a problem | ||
| 7/22/2023 | Listed for sale | $285,000+42.5%$114/sqft |
Source: DABR MLS #890228 Report a problem | ||
| 6/15/2023 | Sold | $200,000-11.1%$80/sqft |
Source: Public Record Report a problem | ||
| 5/5/2023 | Pending sale | $224,900$90/sqft |
Source: DABR MLS #884930 Report a problem | ||
| 5/5/2023 | Listed for sale | $224,900+61.8%$90/sqft |
Source: DABR MLS #884930 Report a problem | ||
| 3/12/2012 | Sold | $139,000$56/sqft |
Source: Public Record Report a problem | ||
| 3/13/2011 | Listed for sale | $139,000-2%$56/sqft |
Source: Your Lifestyle Realty LLC #486180 Report a problem | ||
| 10/13/2010 | Listing removed | $141,900$57/sqft |
Source: Better Homes and Gardens Real Estate Big Hill #458899 Report a problem | ||
| 5/20/2010 | Price change | $141,900-4.1%$57/sqft |
Source: Big Hill GMAC Real Estate #458899 Report a problem | ||
| 3/14/2010 | Price change | $147,900-4.6%$59/sqft |
Source: Big Hill GMAC Real Estate #458899 Report a problem | ||
| 1/30/2010 | Listed for sale | $155,000-8.8%$62/sqft |
Source: Big Hill GMAC Real Estate #458899 Report a problem | ||
| 11/22/2009 | Listing removed | $169,900$68/sqft |
Source: Coldwell Banker Heritage Realtors #440420 Report a problem | ||
| 5/28/2009 | Listed for sale | $169,900$68/sqft |
Source: Coldwell Banker Heritage Realtors #440420 Report a problem | ||
Public tax history
| Year | Property taxes | Tax assessment |
|---|---|---|
| 2025 | $5,338 +5.6% | $84,120 |
| 2024 | $5,054 -33.7% | $84,120 |
| 2023 | $7,627 +73.1% | $84,120 +45% |
| 2022 | $4,406 -0.5% | $58,010 |
| 2021 | $4,429 +0.1% | $58,010 |
| 2020 | $4,426 +1.3% | $58,010 +12.5% |
| 2019 | $4,370 -0.3% | $51,580 |
| 2018 | $4,381 +0.5% | $51,580 |
| 2017 | $4,359 -2% | $51,580 |
| 2016 | $4,449 +7.3% | $51,580 |
| 2015 | $4,145 +1.3% | $51,580 |
| 2014 | $4,092 | $51,580 |
Find assessor info on the county website
Neighborhood: 45415
Nearby homes
- $306,5004 bd3 ba2.4k sqft6636 Portrait Dr, Dayton, OH 45415Off Market
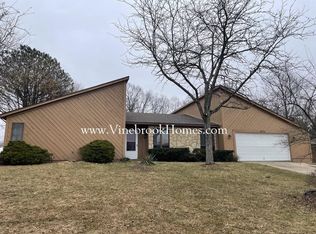
- $334,1004 bd3 ba2.2k sqft6648 Portrait Dr, Dayton, OH 45415Off Market
- $254,2003 bd2 ba1.6k sqft6701 Morrow Dr, Dayton, OH 45415Off Market
- $292,2004 bd3 ba2.1k sqft6707 Morrow Dr, Dayton, OH 45415Off Market
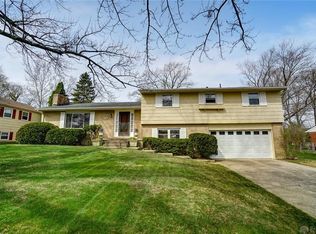
- $261,0004 bd2 ba1.6k sqft6643 Morrow Dr, Dayton, OH 45415Off Market
- $311,2004 bd3 ba2.4k sqft6630 Portrait Dr, Dayton, OH 45415Off Market
- $253,9003 bd2 ba1.6k sqft6713 Morrow Dr, Dayton, OH 45415Off Market
- $354,1004 bd4 ba2.4k sqft6649 Portrait Dr, Dayton, OH 45415Off Market
Nearby schools
GreatSchools rating
- 6/10Northwood Elementary SchoolGrades: 2-7Distance: 0.6 mi
- 8/10Northmont High SchoolGrades: 7-12Distance: 4.1 mi
- NAKleptz Early Childhood Learning CenterGrades: PK-1Distance: 3.3 mi
Schools provided by the listing agent
- District: Northmont
Source: DABR MLS. This data may not be complete. We recommend contacting the local school district to confirm school assignments for this home.


Get pre-qualified for a loan
At Zillow Home Loans, we can pre-qualify you in as little as 5 minutes with no impact to your credit score.An equal housing lender. NMLS #10287.
- Ohio
- Montgomery County
- Clayton
- 45415
- 6642 Portrait Dr
Nearby cities
Nearby zip codes
Other Clayton Topics
