Discover this beautifully maintained 3-bedroom, 2.5-bath home offering the perfect blend of style, comfort, and convenience in the heart of Tampa. Ideally located just 20 minutes from Downtown Tampa and approximately 35 minutes from the Gulf beaches, this home provides easy access to top-rated dining, shopping, entertainment, and more. Situated in desirable Flood Zone X, this property has never experienced storm damage, offering added peace of mind and potential insurance savings. One of the home’s most unique features is the custom travertine patio — the only one of its kind in the neighborhood — creating an exceptional outdoor living and entertaining space. Whether hosting family gatherings, weekend cookouts, or enjoying a quiet evening outdoors, this upgraded patio delivers both elegance and functionality. The home also features a rare extended driveway with parking for up to three vehicles without the need to utilize guest parking — a valuable convenience within the community. With its prime location, thoughtful upgrades, low-risk flood designation, and standout outdoor space, this Tampa home presents an exceptional opportunity for buyers seeking both comfort and lifestyle. Schedule your private showing today.
Sold for $345,000
$345,000
6642 ROCKY PARK STREET, TAMPA, FL 33625
3beds
1,626sqft
Townhouse
Built in 2018
1,818 Square Feet Lot
$344,900 Zestimate®
$212/sqft
$2,454 Estimated rent
Home value
$344,900
$324,000 - $366,000
$2,454/mo
Zestimate® history
Owner options
List your home for rent
$2,454/mo
Rent Zestimate®
Find your next renter with Zillow Rental Manager. Plus, with online applications, you can quickly screen prospective tenants – for free.
$2,454/mo
Rent Zestimate®
Refinance and save
$2,788/mo
Est. payment
Refinancing to a lower rate could help reduce your monthly payments and save thousands over the life of the loan.
$2,788/mo
Est. payment
Explore your selling options
Work with a Zillow partner agent
Leverage their expertise and Zillow's premium Showcase listings to get your home seen by more buyers.
Get startedList with your own agent
Get your home in front of millions of buyers by listing it on Zillow.
Learn how to do itSell it yourself
Take full control of how buyers see your home on Zillow by listing For Sale by Owner (FSBO).
List your homeWhat's special
Modern upgradesLarge center islandSleek finishesFreshly painted interiorGranite countertopsAbundant natural lightLush backyard
Zillow last checked:
Listing updated:
Listed by:
Maribel Kordomenos 813-503-5500,
TAMPA BAY BROKERAGE, LLC 813-658-8822
Bought with:
Non-Member Agent
STELLAR NON-MEMBER OFFICE
Source: Stellar MLS,MLS#: TB8436523 Originating MLS: Suncoast Tampa
Originating MLS: Suncoast Tampa
Facts & features
Interior
Bedrooms & bathrooms
- Bedrooms: 3
- Bathrooms: 3
- Full bathrooms: 2
- 1/2 bathrooms: 1
Rooms
- Room types: Great Room, Utility Room
Primary bedroom
- Features: Walk-In Closet(s)
- Level: Second
- Area: 182 Square Feet
- Dimensions: 13x14
Bedroom 2
- Features: Built-in Closet
- Level: Second
- Area: 90 Square Feet
- Dimensions: 9x10
Bedroom 3
- Features: Built-in Closet
- Level: Second
- Area: 100 Square Feet
- Dimensions: 10x10
Dining room
- Level: First
- Area: 99 Square Feet
- Dimensions: 9x11
Great room
- Level: First
- Area: 210 Square Feet
- Dimensions: 15x14
Kitchen
- Features: Breakfast Bar, Kitchen Island
- Level: First
- Area: 130 Square Feet
- Dimensions: 10x13
Heating
- Electric
Cooling
- Central Air
Appliances
- Included: Dishwasher, Disposal, Dryer, Electric Water Heater, Microwave, Range, Refrigerator, Washer, Water Softener
- Laundry: Inside, Upper Level
Features
- Ceiling Fan(s), Kitchen/Family Room Combo, Open Floorplan, PrimaryBedroom Upstairs, Smart Home, Solid Surface Counters, Solid Wood Cabinets, Thermostat, Walk-In Closet(s)
- Flooring: Carpet, Ceramic Tile
- Doors: Sliding Doors
- Windows: Hurricane Shutters
- Has fireplace: No
Interior area
- Total structure area: 1,984
- Total interior livable area: 1,626 sqft
Property
Parking
- Total spaces: 1
- Parking features: Garage - Attached
- Attached garage spaces: 1
- Details: Garage Dimensions: 10x20
Features
- Levels: Two
- Stories: 2
- Patio & porch: Covered, Deck, Front Porch, Patio, Porch, Rear Porch
- Exterior features: Irrigation System, Lighting, Sidewalk
Lot
- Size: 1,818 Square Feet
- Features: In County
- Residential vegetation: Trees/Landscaped
Details
- Parcel number: U122817A6Q00000000045.0
- Zoning: PD
- Special conditions: None
Construction
Type & style
- Home type: Townhouse
- Architectural style: Contemporary
- Property subtype: Townhouse
Materials
- Block, Wood Frame
- Foundation: Slab
- Roof: Shingle
Condition
- New construction: No
- Year built: 2018
Details
- Builder model: Patriot
- Builder name: LENNAR
Utilities & green energy
- Sewer: Public Sewer
- Water: Public
- Utilities for property: BB/HS Internet Available, Cable Connected, Electricity Connected, Sewer Connected, Underground Utilities
Green energy
- Energy efficient items: Insulation
Community & HOA
Community
- Features: Clubhouse, Community Mailbox, Deed Restrictions, Pool, Sidewalks, Wheelchair Access
- Security: Closed Circuit Camera(s), Fire Alarm, Security System, Security System Owned, Smoke Detector(s), Touchless Entry
- Pet fee: $0 monthly
- Subdivision: BRIDGEHAVEN TOWNHOMES
HOA
- Has HOA: Yes
- Amenities included: Cable TV, Pool, Wheelchair Access
- Services included: Cable TV, Community Pool, Reserve Fund, Insurance, Internet, Maintenance Structure, Maintenance Grounds, Maintenance Repairs, Manager, Pest Control, Pool Maintenance
- HOA fee: $382 monthly
- HOA name: NewGauge Property Management / Mike Castro
- HOA phone: 813-922-1339
Location
- Region: Tampa
Financial & listing details
- Price per square foot: $212/sqft
- Tax assessed value: $293,027
- Annual tax amount: $3,868
- Date on market: 10/12/2025
- Cumulative days on market: 269 days
- Listing terms: Cash,Conventional,FHA,VA Loan
- Ownership: Fee Simple
- Total actual rent: 0
- Electric utility on property: Yes
- Road surface type: Asphalt
Price history
| Date | Event | Price |
|---|---|---|
| 7/27/2026 | Sold | $345,000-4.2%$212/sqft |
Source:  Stellar MLS #TB8436523 Report a problem Stellar MLS #TB8436523 Report a problem | ||
| 7/8/2026 | Contingent | $360,000$221/sqft |
Source: Stellar MLS #TB8436523 Report a problem | ||
| 5/26/2026 | Price change | $360,000-4%$221/sqft |
Source: Stellar MLS #TB8436523 Report a problem | ||
| 5/14/2026 | Price change | $375,000-1.3%$231/sqft |
Source: Stellar MLS #TB8436523 Report a problem | ||
| 3/29/2026 | Price change | $380,000-3.7%$234/sqft |
Source: Stellar MLS #TB8436523 Report a problem | ||
| 1/31/2026 | Price change | $394,500-0.1%$243/sqft |
Source: Stellar MLS #TB8436523 Report a problem | ||
| 10/12/2025 | Listed for sale | $395,000+65.1%$243/sqft |
Source: Stellar MLS #TB8436523 Report a problem | ||
| 12/4/2018 | Sold | $239,200$147/sqft |
Source: Public Record Report a problem | ||
Public tax history
| Year | Property taxes | Tax assessment |
|---|---|---|
| 2025 | $4,372 +8.5% | $242,237 +2.9% |
| 2024 | $4,030 +3.8% | $235,410 +3% |
| 2023 | $3,880 +4.9% | $228,553 +3% |
| 2022 | $3,700 +1.1% | $221,896 +3% |
| 2021 | $3,660 +2.6% | $215,433 +1.4% |
| 2020 | $3,569 -19.1% | $212,459 +3.8% |
| 2019 | $4,413 | $204,598 +923% |
| 2018 | $4,413 +710.1% | $20,000 |
| 2017 | $545 | $20,000 |
Find assessor info on the county website
Neighborhood: 33625
Nearby homes
- $374,700-- bd2 ba1.8k sqft6644 Rocky Park St, Tampa, FL 33625Off Market
- $382,5003 bd2 ba1.8k sqft6640 Rocky Park St, Tampa, FL 33625Off Market
- $383,8003 bd3 ba1.8k sqft6646 Rocky Park St, Tampa, FL 33625Off Market
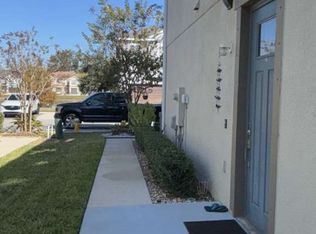
- $383,1003 bd2 ba1.8k sqft6630 Rocky Park St, Tampa, FL 33625Off Market
- $388,2003 bd2 ba1.8k sqft6650 Rocky Park St, Tampa, FL 33625Off Market
- $363,7003 bd2 ba1.7k sqft6628 Rocky Park St, Tampa, FL 33625Off Market
- $--2 bd2 ba1k sqft12780 Olive Jones Rd #17-12354, Tampa, FL 33625Off Market
- $--2 bd2 ba1k sqft12780 Olive Jones Rd #3-06737, Tampa, FL 33625Off Market
Nearby schools
GreatSchools rating
- 7/10Citrus Park Elementary SchoolGrades: PK-5Distance: 1.2 mi
- 8/10Sergeant Paul R Smith Middle SchoolGrades: 6-8Distance: 1.1 mi
- 8/10Sickles High SchoolGrades: 9-12Distance: 1.8 mi
Schools provided by the listing agent
- Elementary: Citrus Park-HB
- Middle: Sergeant Smith Middle-HB
- High: Sickles-HB
Source: Stellar MLS. This data may not be complete. We recommend contacting the local school district to confirm school assignments for this home.
Get a cash offer in 3 minutes
Find out how much your home could sell for in as little as 3 minutes with a no-obligation cash offer.
Estimated market value
$344,900
Get a cash offer in 3 minutes
Find out how much your home could sell for in as little as 3 minutes with a no-obligation cash offer.
Estimated market value
$344,900
- Florida
- Hillsborough County
- Citrus Park
- 33625
- 6642 ROCKY PARK STREET
Nearby cities
Nearby zip codes
Other Citrus Park Topics
