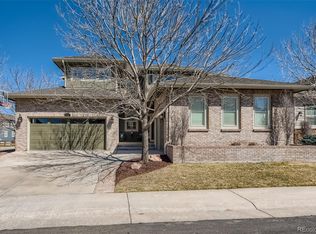
Situated on an interior, corner lot of the coveted Vintage Reserve neighborhood, this home is the one you have been waiting for! Given its west-facing position, you will enjoy both the flood of natural light inside and the needed afternoon shade outside in your tranquil backyard. As guests enter they will be wowed by the two-story foyer where the main floor opens to hardwood floors throughout, which the current owners thoughtfully installed. The chef’s kitchen connects seamlessly to the family room and dining room via a breakfast nook and is equipped with a double oven, gas range, and generous pantry. Also on the main level you will find a bedroom that can be used as either an office or a guest room as it is conveniently located next to a ¾ bath. A powder bath and laundry room are neatly tucked at the entrance to one of two garages for both privacy and convenience. Upstairs and through the French doors you’ll find the grand primary suite with vaulted ceilings, a 5-piece ensuite bath, and walk-in closet. 2 bedrooms, a full bath, and bonus loft space round out the upper level, which has brand new carpet throughout. Need more space? The full, unfinished basement is ready for its new owner to design their dream layout with almost 1,100 square feet and rough-in plumbing. The separate 1-car garage is ideal for storing outdoor gear and you can quickly hop on C-470 to enjoy all that Colorado has to offer! The current owners took pride in updating this fantastic home and recently put money into full exterior paint, full interior paint, new carpet, hardwood floor extension and finishing, all new lighting fixtures including can lights, new dishwasher, new water heater, and a new roof! Check out the Virtual Tour for 3D Walkthrough and Floorplans!
Sold for $965,000
$965,000
6642 S Gray Street, Littleton, CO 80123
4beds
3,717sqft
Single Family Residence
Built in 2007
7,231 Square Feet Lot
$933,700 Zestimate®
$260/sqft
$4,152 Estimated rent
Home value
$933,700
$887,000 - $980,000
$4,152/mo
Zestimate® history
Owner options
List your home for rent
$4,152/mo
Rent Zestimate®
Find your next renter with Zillow Rental Manager. Plus, with online applications, you can quickly screen prospective tenants – for free.
$4,152/mo
Rent Zestimate®
Refinance and save
$6,043/mo
Est. payment
Refinancing to a lower rate could help reduce your monthly payments and save thousands over the life of the loan.
$6,043/mo
Est. payment
Explore your selling options
Work with a Zillow partner agent
Leverage their expertise and Zillow's premium Showcase listings to get your home seen by more buyers.
Get startedList with your own agent
Get your home in front of millions of buyers by listing it on Zillow.
Learn how to do itSell it yourself
Take full control of how buyers see your home on Zillow by listing For Sale by Owner (FSBO).
List your homeWhat's special
Hardwood floor extensionBonus loft spaceGuest roomGrand primary suiteGenerous pantryVaulted ceilingsPowder bath
Zillow last checked:
Listing updated:
Listed by:
Bridget D Angelo 720-326-8913 bridget@bridgetdangelo.com,
Compass - Denver
Bought with:
Scott Ripmaster, 100006060
Slifer Smith & Frampton-Bldr
Source: REcolorado as distributed by MLS GRID,MLS#: 2203337
Facts & features
Interior
Bedrooms & bathrooms
- Bedrooms: 4
- Bathrooms: 4
- Full bathrooms: 2
- 3/4 bathrooms: 1
- 1/2 bathrooms: 1
- Main level bathrooms: 2
- Main level bedrooms: 1
Primary bedroom
- Description: Vaulted Ceiling
- Level: Upper
- Area: 256 Square Feet
- Dimensions: 16 x 16
Bedroom
- Description: Currently Used As An Office
- Level: Main
- Area: 110 Square Feet
- Dimensions: 10 x 11
Bedroom
- Level: Upper
- Area: 143 Square Feet
- Dimensions: 11 x 13
Bedroom
- Level: Upper
- Area: 132 Square Feet
- Dimensions: 11 x 12
Primary bathroom
- Description: 5-Piece Ensuite
- Level: Upper
- Area: 150 Square Feet
- Dimensions: 10 x 15
Bathroom
- Level: Main
- Area: 40 Square Feet
- Dimensions: 5 x 8
Bathroom
- Level: Main
- Area: 30 Square Feet
- Dimensions: 5 x 6
Bathroom
- Level: Upper
- Area: 50 Square Feet
- Dimensions: 5 x 10
Dining room
- Description: Tray Ceiling
- Level: Main
- Area: 169 Square Feet
- Dimensions: 13 x 13
Kitchen
- Description: Includes Breakfast Nook
- Level: Main
- Area: 285 Square Feet
- Dimensions: 15 x 19
Laundry
- Description: Washer & Dryer Included
- Level: Main
- Area: 54 Square Feet
- Dimensions: 6 x 9
Living room
- Description: Cozy Gas Fireplace
- Level: Main
- Area: 285 Square Feet
- Dimensions: 15 x 19
Loft
- Level: Upper
- Area: 350 Square Feet
- Dimensions: 14 x 25
Heating
- Forced Air, Natural Gas
Cooling
- Central Air
Appliances
- Included: Dishwasher, Disposal, Double Oven, Dryer, Gas Water Heater, Humidifier, Microwave, Oven, Range, Refrigerator, Self Cleaning Oven, Washer
Features
- Ceiling Fan(s), Eat-in Kitchen, Entrance Foyer, Five Piece Bath, Granite Counters, High Ceilings, Kitchen Island, Open Floorplan, Pantry, Primary Suite, Radon Mitigation System, Smoke Free, Vaulted Ceiling(s), Walk-In Closet(s)
- Flooring: Carpet, Tile, Wood
- Windows: Double Pane Windows, Window Coverings, Window Treatments
- Basement: Bath/Stubbed,Full,Unfinished
- Number of fireplaces: 1
- Fireplace features: Gas Log, Living Room
Interior area
- Total structure area: 3,717
- Total interior livable area: 3,717 sqft
- Finished area above ground: 2,643
- Finished area below ground: 0
Property
Parking
- Total spaces: 3
- Parking features: Concrete, Dry Walled, Exterior Access Door, Lighted, Storage
- Attached garage spaces: 3
Features
- Levels: Two
- Stories: 2
- Patio & porch: Front Porch, Patio
- Exterior features: Garden, Private Yard, Rain Gutters
- Fencing: Full
Lot
- Size: 7,231 Square Feet
- Features: Corner Lot, Cul-De-Sac, Landscaped, Level, Master Planned, Sprinklers In Front, Sprinklers In Rear
Details
- Parcel number: 447074
- Zoning: P-D
- Special conditions: Standard
Construction
Type & style
- Home type: SingleFamily
- Architectural style: Contemporary,Traditional
- Property subtype: Single Family Residence
Materials
- Brick, Frame, Wood Siding
- Roof: Composition
Condition
- Updated/Remodeled
- Year built: 2007
Details
- Builder name: Lennar
Utilities & green energy
- Electric: 110V, 220 Volts
- Sewer: Public Sewer
- Water: Public
- Utilities for property: Electricity Connected, Natural Gas Connected
Community & HOA
Community
- Security: Carbon Monoxide Detector(s), Smoke Detector(s), Video Doorbell
- Subdivision: Vintage Reserve
HOA
- Has HOA: Yes
- Services included: Maintenance Grounds, Recycling, Snow Removal, Trash
- HOA fee: $125 monthly
- HOA name: Vintage Reserve
- HOA phone: 303-224-0004
Location
- Region: Littleton
Financial & listing details
- Price per square foot: $260/sqft
- Tax assessed value: $924,745
- Annual tax amount: $5,299
- Date on market: 2/22/2024
- Listing terms: Cash,Conventional,FHA,VA Loan
- Exclusions: All Tv Mounts And Tvs.
- Ownership: Individual
- Electric utility on property: Yes
- Road surface type: Paved
Price history
| Date | Event | Price |
|---|---|---|
| 3/13/2024 | Sold | $965,000+1%$260/sqft |
Source:  REcolorado as distributed by MLS GRID #2203337 Report a problem REcolorado as distributed by MLS GRID #2203337 Report a problem | ||
| 2/27/2024 | Pending sale | $955,000$257/sqft |
Source: REcolorado as distributed by MLS GRID #2203337 Report a problem | ||
| 2/22/2024 | Listed for sale | $955,000+9.6%$257/sqft |
Source: REcolorado as distributed by MLS GRID #2203337 Report a problem | ||
| 8/23/2021 | Sold | $871,000+113.8%$234/sqft |
Source: Public Record Report a problem | ||
| 2/2/2007 | Sold | $407,350$110/sqft |
Source: Public Record Report a problem | ||
Public tax history
| Year | Property taxes | Tax assessment |
|---|---|---|
| 2025 | $5,892 -0.3% | $57,797 +9.8% |
| 2024 | $5,907 +11.5% | $52,635 |
| 2023 | $5,299 -1.6% | $52,635 +15.3% |
| 2022 | $5,387 +8.1% | $45,665 -2.8% |
| 2021 | $4,983 | $46,978 +10.6% |
| 2020 | $4,983 +1.1% | $42,461 |
| 2019 | $4,928 +0.8% | $42,461 +7.2% |
| 2018 | $4,889 | $39,615 |
| 2017 | $4,889 -0.5% | $39,615 +8.2% |
| 2016 | $4,916 | $36,615 |
| 2015 | $4,916 +10.9% | $36,615 +14.7% |
| 2014 | $4,434 +1.7% | $31,916 |
| 2013 | $4,361 +1.5% | $31,916 +0.9% |
| 2012 | $4,299 -2.3% | $31,630 |
| 2011 | $4,398 -1.1% | $31,630 -2.7% |
| 2010 | $4,446 -8.5% | $32,500 |
| 2009 | $4,861 +4.2% | $32,500 -6.4% |
| 2008 | $4,665 +82.2% | $34,730 +7.7% |
| 2007 | $2,560 +320.7% | $32,260 +83.6% |
| 2006 | $609 | $17,570 |
| 2005 | -- | -- |
Find assessor info on the county website
Neighborhood: 80123
Nearby homes
- $850,9004 bd3 ba2.7k sqft6632 S Gray St, Littleton, CO 80123Off Market
- $1,067,5004 bd5 ba3.6k sqft6652 S Gray St, Littleton, CO 80123Off Market
- $884,2004 bd3 ba2.5k sqft6631 S Fenton Ct, Littleton, CO 80123Off Market
- $886,8004 bd3 ba4.6k sqft6643 S Gray St, Littleton, CO 80123Off Market

- $970,6004 bd4 ba3.7k sqft6621 S Fenton Ct, Littleton, CO 80123Off Market
- $848,2004 bd2 ba2.5k sqft6633 S Gray St, Littleton, CO 80123Off Market
- $852,8003 bd2 ba2.2k sqft6672 S Gray St, Littleton, CO 80123Off Market
- $979,7004 bd3 ba4.6k sqft6653 S Gray St, Littleton, CO 80123Off Market
Nearby schools
GreatSchools rating
- 5/10Leawood Elementary SchoolGrades: PK-6Distance: 0.8 mi
- 4/10Ken Caryl Middle SchoolGrades: 6-8Distance: 1.1 mi
- 8/10Columbine High SchoolGrades: 9-12Distance: 0.8 mi
Schools provided by the listing agent
- Elementary: Leawood
- Middle: Ken Caryl
- High: Columbine
- District: Jefferson County R-1
Source: REcolorado as distributed by MLS GRID. This data may not be complete. We recommend contacting the local school district to confirm school assignments for this home.
Get a cash offer in 3 minutes
Find out how much your home could sell for in as little as 3 minutes with a no-obligation cash offer.
Estimated market value
$933,700
Get a cash offer in 3 minutes
Find out how much your home could sell for in as little as 3 minutes with a no-obligation cash offer.
Estimated market value
$933,700
- Colorado
- Jefferson County
- Littleton
- 80123
- 6642 S Gray Street
