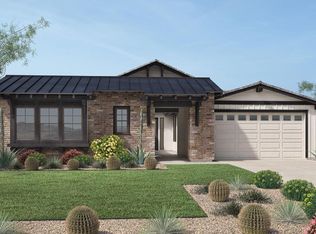
Welcome to your dream home in Legacy at Seville, a stunning blend of modern luxury and comfort. From the moment you arrive, the pristine curb appeal and meticulously landscaped front yard set the tone for what's inside. Step through the inviting entrance to discover a spacious open-concept living area, highlighted by expansive windows offering views of the sparkling backyard pool. The sleek kitchen, equipped with top-of-the-line stainless steel appliances, a grand island, and custom cabinetry, is perfect for culinary adventures and entertaining guests. The adjacent breakfast nook offers the perfect spot for casual dining, while the formal dining area provides an elegant space for special occasions.
The primary suite is a private retreat, bathed in natural light with its high ceilings, large windows, and direct access to the backyard. This luxurious suite features a spa-like en-suite bathroom with a soaking tub, a glass-enclosed shower, and dual vanities, providing a sanctuary for relaxation. The expansive walk-in closet offers ample storage space, making it both functional and stylish.
In addition to the primary suite, this home includes generously sized secondary bedrooms with large closets and access to beautifully appointed bathrooms. A cozy secondary living space serves as a versatile area that can be used as an office, media room, or guest quarters. Every corner of this residence exudes sophistication, from the stylish light fixtures to the premium flooring and high-end finishes throughout.
Designed for seamless indoor-outdoor living, the backyard oasis features a spacious covered patio, a built-in barbecue, and a sparkling pool and spa with a waterfall feature. The low-maintenance artificial turf and mature landscaping create a private and serene setting for relaxation or entertaining. This home also includes a three-car garage, offering ample storage and parking.
Located in the sought-after Seville Golf & Country Club community, you'll enjoy access to world-class amenities, including a golf course, clubhouse, fitness center, and resort-style pools. This property is just minutes away from shopping, dining, and top-rated schools, making it a true gem in the heart of Gilbert. Don't miss the opportunity to make this exquisite home your own.
Sold for $1,025,000
Zillow last checked:
Listing updated:
Bought with:
Steven Bernasconi, SA648753000
Keller Williams Integrity First
Source: ARMLS,MLS#: 6766917
Price history
| Date | Event | Price |
|---|---|---|
| 12/13/2024 | Sold | $1,025,000-6.7%$354/sqft |
Source:  ARMLS #6766917 Report a problem ARMLS #6766917 Report a problem | ||
| 11/15/2024 | Pending sale | $1,099,000$379/sqft |
Source: ARMLS #6766917 Report a problem | ||
| 11/7/2024 | Price change | $1,099,000-2.3%$379/sqft |
Source: ARMLS #6766917 Report a problem | ||
| 10/19/2024 | Price change | $1,125,000-2.2%$388/sqft |
Source: ARMLS #6766917 Report a problem | ||
| 10/9/2024 | Price change | $1,150,000-3%$397/sqft |
Source: ARMLS #6766917 Report a problem | ||
| 10/4/2024 | Listed for sale | $1,185,000$409/sqft |
Source: ARMLS #6766917 Report a problem | ||
| 10/4/2024 | Listing removed | $1,185,000$409/sqft |
Source: ARMLS #6728095 Report a problem | ||
| 10/1/2024 | Price change | $1,185,000-2.9%$409/sqft |
Source: ARMLS #6728095 Report a problem | ||
| 9/28/2024 | Price change | $1,220,000-4.3%$421/sqft |
Source: ARMLS #6728095 Report a problem | ||
| 9/26/2024 | Price change | $1,275,000-1.8%$440/sqft |
Source: ARMLS #6728095 Report a problem | ||
| 9/24/2024 | Price change | $1,299,000-1.4%$448/sqft |
Source: ARMLS #6728095 Report a problem | ||
| 7/6/2024 | Listed for sale | $1,317,0000%$455/sqft |
Source: ARMLS #6728095 Report a problem | ||
| 6/30/2024 | Listing removed | $1,317,500$455/sqft |
Source: ARMLS #6675602 Report a problem | ||
| 6/22/2024 | Price change | $1,317,500-2.4%$455/sqft |
Source: ARMLS #6675602 Report a problem | ||
| 6/1/2024 | Price change | $1,350,000-3.5%$466/sqft |
Source: ARMLS #6675602 Report a problem | ||
| 4/4/2024 | Price change | $1,399,000-6.7%$483/sqft |
Source: ARMLS #6675602 Report a problem | ||
| 3/25/2024 | Price change | $1,500,000-6.2%$518/sqft |
Source: ARMLS #6675602 Report a problem | ||
| 3/22/2024 | Price change | $1,599,900-1.5%$552/sqft |
Source: ARMLS #6675602 Report a problem | ||
| 3/11/2024 | Listed for sale | $1,625,000+115.2%$561/sqft |
Source: ARMLS #6675602 Report a problem | ||
| 7/30/2019 | Sold | $755,000$261/sqft |
Source: ARMLS #5877328 Report a problem | ||
Nearby homes

Get a cash offer in 3 minutes
Find out how much your home could sell for in as little as 3 minutes with a no-obligation cash offer.
Estimated market value
$1,131,000
