****Offers due by Monday, 3/23 @ Noon****** Meticulously maintained split-level home in Columbia's highly sought-after Allview Estates. Updated throughout, this home features an open floor plan with beautiful hardwood flooring in the living and dining areas, which open to a deck overlooking serene, landscaped views. Enter through the spacious, expanded foyer with two closets and ascend the oak staircase to a sun-filled open floor plan featuring inviting living and dining areas that flow seamlessly into the gourmet kitchen showcasing an oversized island with dining space, granite countertops, rich cherry wood cabinetry, and stainless steel appliances. Hardwoods extend to all main-level bedrooms, with the primary bedroom boasting a renovated en suite bathroom with dual granite vanity, water closet, and a glass-enclosed shower with decorative tile. Two additional spacious bedrooms and an updated hall bathroom complete this level. The walkout lower level offers a family room with a wood-burning fireplace in brick surround, plus a bonus room ideal for an exercise space or home office that leads to a fourth bedroom, perfect as a guest suite. This level also features a powder room, laundry area, and workshop. Step outside to enjoy both a covered and open patio, a landscaped lot, and a storage shed. Residents enjoy access to the community's Atholton Swim Club and multiple sports courts including pickleball. Vibrant Columbia offers abundant shopping, dining, and entertainment options and convenient major commuter access routes.
Sold for $675,000
$675,000
6642 Seneca Dr, Columbia, MD 21046
4beds
2,211sqft
Single Family Residence
Built in 1966
0.62 Acres Lot
$673,600 Zestimate®
$305/sqft
$3,418 Estimated rent
Home value
$673,600
$640,000 - $707,000
$3,418/mo
Zestimate® history
Owner options
List your home for rent
$3,418/mo
Rent Zestimate®
Find your next renter with Zillow Rental Manager. Plus, with online applications, you can quickly screen prospective tenants – for free.
$3,418/mo
Rent Zestimate®
Refinance and save
$4,560/mo
Est. payment
Refinancing to a lower rate could help reduce your monthly payments and save thousands over the life of the loan.
$4,560/mo
Est. payment
Explore your selling options
Work with a Zillow partner agent
Leverage their expertise and Zillow's premium Showcase listings to get your home seen by more buyers.
Get startedList with your own agent
Get your home in front of millions of buyers by listing it on Zillow.
Learn how to do itSell it yourself
Take full control of how buyers see your home on Zillow by listing For Sale by Owner (FSBO).
List your homeWhat's special
Landscaped lotWalkout lower levelOak staircasePowder roomDual granite vanityUpdated hall bathroomStainless steel appliances
Zillow last checked:
Listing updated:
Listed by:
Anthony Friedman 443-864-1613,
Northrop Realty,
Listing Team: Anthony Friedman Team, Co-Listing Agent: Joseph A Quirk 410-440-0664,
Northrop Realty
Bought with:
Unrepresented
Unrepresented
Source: Bright MLS,MLS#: MDHW2063770
Facts & features
Interior
Bedrooms & bathrooms
- Bedrooms: 4
- Bathrooms: 3
- Full bathrooms: 2
- 1/2 bathrooms: 1
- Main level bathrooms: 2
- Main level bedrooms: 3
Rooms
- Room types: Living Room, Dining Room, Primary Bedroom, Bedroom 2, Bedroom 3, Bedroom 4, Kitchen, Family Room, Exercise Room, Workshop
Primary bedroom
- Features: Flooring - HardWood, Attached Bathroom
- Level: Main
- Area: 165 Square Feet
- Dimensions: 11 X 15
Bedroom 2
- Features: Flooring - HardWood
- Level: Main
- Area: 154 Square Feet
- Dimensions: 11 X 14
Bedroom 3
- Features: Flooring - HardWood
- Level: Main
- Area: 121 Square Feet
- Dimensions: 11 X 11
Bedroom 4
- Features: Flooring - Carpet
- Level: Lower
- Area: 132 Square Feet
- Dimensions: 11 X 12
Dining room
- Features: Flooring - HardWood, Crown Molding
- Level: Main
- Area: 132 Square Feet
- Dimensions: 11 X 12
Exercise room
- Features: Flooring - Luxury Vinyl Plank
- Level: Lower
- Area: 143 Square Feet
- Dimensions: 11 X 13
Family room
- Features: Flooring - Luxury Vinyl Plank, Fireplace - Wood Burning
- Level: Lower
- Area: 437 Square Feet
- Dimensions: 19 X 23
Kitchen
- Features: Flooring - HardWood, Kitchen - Gas Cooking, Granite Counters, Kitchen Island
- Level: Main
- Area: 132 Square Feet
- Dimensions: 11 X 12
Living room
- Features: Flooring - HardWood, Crown Molding, Ceiling Fan(s)
- Level: Main
- Area: 325 Square Feet
- Dimensions: 13 X 25
Workshop
- Features: Flooring - Luxury Vinyl Plank
- Level: Lower
- Area: 90 Square Feet
- Dimensions: 9 X 10
Heating
- Forced Air, Natural Gas
Cooling
- Other, Central Air, Electric
Appliances
- Included: Microwave, Dishwasher, Disposal, Self Cleaning Oven, Refrigerator, Stainless Steel Appliance(s), Washer, Dryer, Gas Water Heater
- Laundry: Lower Level
Features
- Ceiling Fan(s), Dining Area, Open Floorplan, Kitchen - Gourmet, Kitchen Island, Primary Bath(s), Recessed Lighting, Dry Wall
- Flooring: Hardwood, Ceramic Tile, Luxury Vinyl, Carpet, Wood
- Windows: Double Hung, Double Pane Windows, Screens, Vinyl Clad
- Basement: Finished,Heated,Improved,Interior Entry,Exterior Entry,Sump Pump,Connecting Stairway,Full,Rear Entrance
- Number of fireplaces: 1
- Fireplace features: Brick, Screen, Wood Burning
Interior area
- Total structure area: 2,211
- Total interior livable area: 2,211 sqft
- Finished area above ground: 1,636
- Finished area below ground: 575
Property
Parking
- Total spaces: 6
- Parking features: Asphalt, Driveway
- Uncovered spaces: 6
Accessibility
- Accessibility features: Other
Features
- Levels: Split Foyer,Two
- Stories: 2
- Patio & porch: Patio, Deck
- Exterior features: Lighting
- Pool features: None
- Has view: Yes
- View description: Garden, Trees/Woods
Lot
- Size: 0.62 Acres
- Features: Backs to Trees, Front Yard, Landscaped, Rear Yard, SideYard(s)
Details
- Additional structures: Above Grade, Below Grade
- Parcel number: 1406402534
- Zoning: R20
- Special conditions: Standard
Construction
Type & style
- Home type: SingleFamily
- Property subtype: Single Family Residence
Materials
- Brick, Combination
- Foundation: Other
Condition
- New construction: No
- Year built: 1966
Utilities & green energy
- Sewer: Public Sewer
- Water: Public
Community & HOA
Community
- Security: Main Entrance Lock, Smoke Detector(s)
- Subdivision: None Available
HOA
- Has HOA: No
Location
- Region: Columbia
Financial & listing details
- Price per square foot: $305/sqft
- Tax assessed value: $498,000
- Annual tax amount: $7,797
- Date on market: 3/19/2026
- Listing agreement: Exclusive Right To Sell
- Ownership: Fee Simple
Price history
| Date | Event | Price |
|---|---|---|
| 4/24/2026 | Sold | $675,000+3.8%$305/sqft |
Source:  Bright MLS #MDHW2063770 Report a problem Bright MLS #MDHW2063770 Report a problem | ||
| 3/24/2026 | Contingent | $650,000$294/sqft |
Source: Bright MLS #MDHW2063770 Report a problem | ||
| 3/19/2026 | Listed for sale | $650,000+286.9%$294/sqft |
Source: Bright MLS #MDHW2063770 Report a problem | ||
| 5/25/1995 | Sold | $168,000$76/sqft |
Source: Public Record Report a problem | ||
Public tax history
| Year | Property taxes | Tax assessment |
|---|---|---|
| 2025 | $7,797 +44.7% | $498,000 +4% |
| 2024 | $5,389 +4.2% | $478,633 +4.2% |
| 2023 | $5,171 +4.4% | $459,267 +4.4% |
| 2022 | $4,953 +2.3% | $439,900 +2.3% |
| 2021 | $4,840 +2.4% | $429,800 +2.4% |
| 2020 | $4,726 +2.5% | $419,700 +2.5% |
| 2019 | $4,612 -7.1% | $409,600 +0.3% |
| 2018 | $4,964 -16.9% | $408,233 -0.3% |
| 2017 | $5,976 | $409,600 +1% |
| 2016 | -- | $405,500 +5.6% |
| 2015 | -- | $384,000 +5.9% |
| 2014 | -- | $362,500 +6.3% |
| 2013 | -- | $341,000 |
| 2012 | -- | $341,000 |
| 2011 | -- | $341,000 -13.5% |
| 2010 | -- | $394,260 +5.4% |
| 2009 | -- | $374,002 +5.7% |
| 2008 | -- | $353,746 +6.1% |
| 2007 | -- | $333,490 +14.4% |
| 2006 | -- | $291,476 +16.8% |
| 2005 | -- | $249,463 +20.3% |
| 2004 | -- | $207,450 +5.4% |
| 2003 | -- | $196,876 +5.7% |
| 2002 | -- | $186,303 +6% |
| 2001 | -- | $175,730 +152.6% |
| 2000 | -- | $69,570 |
Find assessor info on the county website
Neighborhood: 21046
Nearby homes
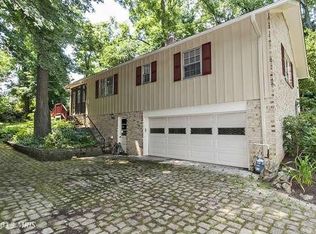
- $680,8005 bd3 ba2.1k sqft6648 Seneca Dr, Columbia, MD 21046Off Market
- $641,800-- bd3 ba2.4k sqft6638 Seneca Dr, Columbia, MD 21046Off Market
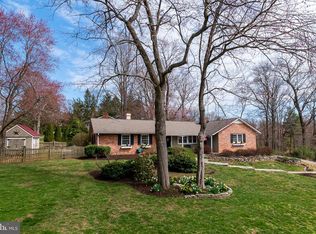
- $668,4004 bd3 ba3k sqft6645 Seneca Dr, Columbia, MD 21046Off Market
- $709,8004 bd3 ba2.6k sqft6652 Seneca Dr, Columbia, MD 21046Off Market
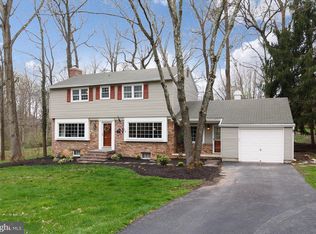
- $647,000-- bd3 ba2.6k sqft6618 Belleview Dr, Columbia, MD 21046Off Market
- $732,4004 bd2 ba2.9k sqft6651 Mohawk Ct, Columbia, MD 21046Off Market
- $540,5003 bd3 ba1.1k sqft6634 Seneca Dr, Columbia, MD 21046Off Market
- $507,4003 bd2 ba1.6k sqft6650 Seneca Farm Rd, Columbia, MD 21046Off Market
Nearby schools
GreatSchools rating
- 6/10Atholton Elementary SchoolGrades: PK-5Distance: 0.2 mi
- 7/10Oakland Mills Middle SchoolGrades: 6-8Distance: 1.7 mi
- 6/10Oakland Mills High SchoolGrades: 9-12Distance: 1.9 mi
Schools provided by the listing agent
- District: Howard County Public Schools
Source: Bright MLS. This data may not be complete. We recommend contacting the local school district to confirm school assignments for this home.
Get a cash offer in 3 minutes
Find out how much your home could sell for in as little as 3 minutes with a no-obligation cash offer.
Estimated market value
$673,600
Get a cash offer in 3 minutes
Find out how much your home could sell for in as little as 3 minutes with a no-obligation cash offer.
Estimated market value
$673,600
- Maryland
- Howard County
- Columbia
- 21046
- 6642 Seneca Dr
