Skip main navigation
Off market
  • $406,200

    6642 Sunset Loop Lot 40, Charlestown, IN 47111

    4beds
    2,255sqft
    Residential
    Built in 2021
    0.26 Acres Lot
    $406,200 Zestimate®
    $180/sqft
    $2,376 Estimated rent

    Home value

    $406,200

    $386,000 - $427,000

    $2,376/mo

    Zestimate® history
    Loading
    Loading...

    Owner options

    List your home for rent

    $2,376/mo

    Rent Zestimate®

    Find your next renter with Zillow Rental Manager. Plus, with online applications, you can quickly screen prospective tenants – for free.

    Learn more

    $2,376/mo

    Rent Zestimate®

    Refinance and save

    $2,504/mo

    Est. payment

    Refinancing to a lower rate could help reduce your monthly payments and save thousands over the life of the loan.

    See today's rates

    $2,504/mo

    Est. payment

    Explore your selling options

    Work with a Zillow partner agent

    Leverage their expertise and Zillow's premium Showcase listings to get your home seen by more buyers.

    Get started

    List with your own agent

    Get your home in front of millions of buyers by listing it on Zillow.

    Learn how to do it

    Sell it yourself

    Take full control of how buyers see your home on Zillow by listing For Sale by Owner (FSBO).

    List your home

    What's special

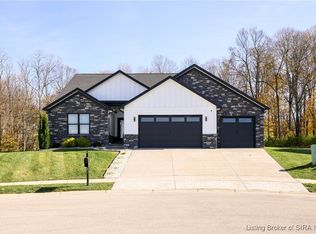
    STUNNING "JUDE" Plan by ASB in Ashley Springs ! WIDE OPEN floor plan with 4 bed, 3 bath, large family room, VAULTED 10 ft SMOOTH ceilings, sizeable kitchen with stainless apps, plenty of beautiful cabinets, big PANTRY, and GRANITE counter tops! Owners suite boasts private bath--HUGE walk-in closet, dual vanity with GRANITE top, BIG CUSTOM TILE shower,-- LUXURY vinyl plank flooring throughout foyer, great room, and kitchen and it is water resistant and scratch resistant. Cubby w/ hooks, full DAYLIGHT basement with almost 800 finished sq ft, sizable family room, 4th bedroom, FULL bath, and tons of storage space. EFFICIENT GAS FURNACE, ENERGY SMART RATED HOME! RWC Insurance backed structural warranty! BUILDER will pay BUYER CLOSING COST WITH PREFERRED LENDER!100% Financing may be available with USDA! Owner is licensed real estate agen

    This property is off market, which means it's not currently listed for sale or rent on Zillow. This may be different from what's available on other websites or public sources.

    Facts & features

    Interior

    Bedrooms & bathrooms
    • Bedrooms: 4
    • Bathrooms: 3
    • Full bathrooms: 3
    Heating
    • Forced air, Electric
    Cooling
    • Central
    Appliances
    • Included: Dishwasher, Microwave, Range / Oven
    Features
    • 1st Floor Master, 1st Floor Utility, Bath Master, Foyer, Open Floor Plan, Pantry, Walk-in Closet(s), Eat-in Kitchen, Cable Wired, Cath/Vaul/Tray Ceil, Family Room, Split Bedrooms, Breakfast Bar, Sump Pump, Ceramic Bath
    Interior area
    • Total interior livable area: 2,255 sqft

    Property

    Parking
    • Total spaces: 2
    Features
    • Exterior features: Vinyl
    Lot
    • Size: 0.26 Acres
    Details
    • Parcel number: 101811400429000004

    Construction

    Type & style
    • Home type: SingleFamily
    • Property subtype: Residential
    Condition
    • Year built: 2021

    Community & neighborhood

    Location
    • Region: Charlestown

    HOA & financial

    HOA
    • Has HOA: Yes
    • HOA fee: $12 monthly

    Other

    Other facts
    • Appliances: Dishwasher, Microwave, Range / Oven, Garage Door Opener
    • Basement Type: Finished, Full, Partially Finished
    • Cooling Type: Central Air
    • Exterior Features: Landscaped, Solid Surface Drive, Deck, Porch, Thermopane windows, Vinyl Siding, Paved Driveway
    • Foundation: Poured Concrete
    • Heat Type: Forced Air
    • Interior Features: 1st Floor Master, 1st Floor Utility, Bath Master, Foyer, Open Floor Plan, Pantry, Walk-in Closet(s), Eat-in Kitchen, Cable Wired, Cath/Vaul/Tray Ceil, Family Room, Split Bedrooms, Breakfast Bar, Sump Pump, Ceramic Bath
    • Lot Size Source: Assessor
    • Sewer Type: Sewer
    • Property Sub Type: Residential
    • Property Type: Residential/Farm
    • Road Type: Paved
    • Fuel Type: Nat Gas
    • Water Heater: Electric
    • Water Type: Public Onsite
    • Construction: New Construction
    • Garage Size Wid: 22.00
    • Room Count: 7
    • Type: 1 Story
    • HOA: Yearly
    • Sq Ft Source: Builder
    • Garage Size Len: 22.75
    • Legal Description: Ashley Springs 1st Addition; Lot 40
    • Parcel Number: 101811400429000004

    Price history

    DateEventPrice
    11/29/2021Sold$386,450+1.7%$171/sqft
    Source: SIRA #202105919 Report a problem
    7/22/2021Listing removed--
    Source: SIRA Report a problem
    6/4/2021Listed for sale$379,900$168/sqft
    Source: SIRA #202105919 Report a problem

    Public tax history

    Tax history is unavailable.

    Neighborhood: 47111

    Nearby schools

    GreatSchools rating
    Get pre-qualified for a loan
    At Zillow Home Loans, we can pre-qualify you in as little as 5 minutes with no impact to your credit score.

    An equal housing lender. NMLS #10287.

    Sell for more on Zillow
    Get a Zillow Showcase℠ listing at no additional cost and you could sell for .
    $406,200
    2% more
    +$8,124
    With Zillow Showcase(estimated)
    $414,324
