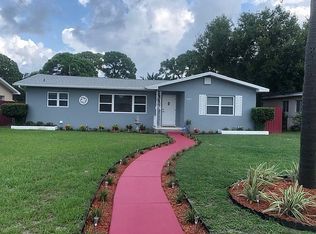
Welcome to your Tuscan retreat located in popular West Lake Pasadena and "X" None flood zone. Custom Built in 2012 by Apple Homes this home is one of a kind, large lot, turn key, freshly painted, professionally landscaped, spotless home is ready for your to enjoy. Located just 10 minutes from St. Pete Beach or Treasure Island. Follow the hand painted red brick walkway to the decorative glass front door covered entryway. Foyer entry opens to a spacious living room with plenty of natural light. Various volume ceiling heights and accentuating walls adds a visual uniqueness to the living space coupled with the neutral porcelain tile throughout add versatility to any decor. Lots of natural light in the home Higher end windows, doors and new ceiling fans throughout the home. Spacious kitchen features granite countertops, plenty of work space,pantry, wood cabinetry, eat in island bar area, new stainless steel appliances and a convenient pass through window to the bar area on the lanai. Dining area offers plenty of room for additional buffet area if you please. Split bedroom plan, master bedroom measures 18x14, large walk in closet 7x8, master bath features a step in glass enclosure shower, built in bench sit, wood vanity and new lighting. 2nd and 3rd bedrooms are a generous size, offers ample wall to wall closet space and natural light. Bathroom 2 has been remodeled by Jacuzzi Bath Company in 2025, new bathroom window, shower, vanity, mirror and lights. Inside utility room 6x9 with full size washer dryer, wash basin, wall to wall upper storage cabinets, window for extra lighting and area to hang laundry. Large stand up attic with pull down stair access from hallway and garage. Gorgeous landscaped backyard oasis, low maintenance saltwater fiberglass pool just 4 years old. Picturesque Views of the lanai, backyard and pool from kitchen and living area. Cover lanai 17X14 with pass through window to bar, recessed lights, ceiling fans, covered direct access to attached oversized 2 car garage with alley access. Lots of parking for your guests. Lanai's roof line is contiguous with the roof line of the home and could be easily enclosed. PLEASE SEE THESE EXTRA SPECIAL FEATURES AND UPGRADES OF THIS HOME THAT ARE NOTED IN THE ATTACHMENTS.
Sold for $690,000
$690,000
6643 3rd Ave N, Saint Petersburg, FL 33710
3beds
1,700sqft
Single Family Residence
Built in 2012
8,190 Square Feet Lot
$686,700 Zestimate®
$406/sqft
$3,928 Estimated rent
Home value
$686,700
$625,000 - $749,000
$3,928/mo
Zestimate® history
Owner options
List your home for rent
$3,928/mo
Rent Zestimate®
Find your next renter with Zillow Rental Manager. Plus, with online applications, you can quickly screen prospective tenants – for free.
$3,928/mo
Rent Zestimate®
Refinance and save
$4,705/mo
Est. payment
Refinancing to a lower rate could help reduce your monthly payments and save thousands over the life of the loan.
$4,705/mo
Est. payment
Explore your selling options
Work with a Zillow partner agent
Leverage their expertise and Zillow's premium Showcase listings to get your home seen by more buyers.
Get startedList with your own agent
Get your home in front of millions of buyers by listing it on Zillow.
Learn how to do itSell it yourself
Take full control of how buyers see your home on Zillow by listing For Sale by Owner (FSBO).
List your homeWhat's special
Freshly paintedGranite countertopsLarge lotGorgeous landscaped backyard oasisAccentuating wallsVarious volume ceiling heightsNeutral porcelain tile throughout
Zillow last checked:
Listing updated:
Listed by:
Lisa Romano 727-543-1185,
GULF BAY REALTY 727-543-1185,
Gary Dion 727-492-8686,
GULF BAY REALTY
Bought with:
Roni Bahdouchi, 673742
HIGH ENERGY REAL ESTATE
Source: Stellar MLS,MLS#: TB8468612 Originating MLS: Suncoast Tampa
Originating MLS: Suncoast Tampa
Facts & features
Interior
Bedrooms & bathrooms
- Bedrooms: 3
- Bathrooms: 2
- Full bathrooms: 2
Rooms
- Room types: Attic, Family Room, Dining Room, Utility Room
Primary bedroom
- Features: Ceiling Fan(s), En Suite Bathroom, Shower No Tub, Walk-In Closet(s)
- Level: First
- Area: 252 Square Feet
- Dimensions: 18x14
Bedroom 1
- Features: Ceiling Fan(s), Other, Built-in Closet
- Level: First
- Area: 143 Square Feet
- Dimensions: 13x11
Bedroom 2
- Features: Ceiling Fan(s), Built-in Closet
- Level: First
- Area: 110 Square Feet
- Dimensions: 10x11
Primary bathroom
- Features: Built-In Shower Bench, Makeup/Vanity Space, Tall Countertops, No Closet
- Level: First
- Area: 77 Square Feet
- Dimensions: 11x7
Bathroom 2
- Features: Shower No Tub, Single Vanity, Window/Skylight in Bath, No Closet
- Level: First
- Area: 40 Square Feet
- Dimensions: 5x8
Balcony porch lanai
- Features: Breakfast Bar, Ceiling Fan(s), No Closet
- Level: First
- Area: 224 Square Feet
- Dimensions: 14x16
Dinette
- Features: Other, No Closet
- Level: First
- Area: 121 Square Feet
- Dimensions: 11x11
Foyer
- Features: No Closet
- Level: First
- Area: 126 Square Feet
- Dimensions: 18x7
Kitchen
- Features: Ceiling Fan(s), Pantry, Granite Counters, Kitchen Island, Storage Closet
- Level: First
- Area: 165 Square Feet
- Dimensions: 11x15
Laundry
- Features: Built-In Shelving, Window/Skylight in Bath, Linen Closet
- Level: First
- Area: 48 Square Feet
- Dimensions: 6x8
Living room
- Features: Ceiling Fan(s), No Closet
- Level: First
- Area: 176 Square Feet
- Dimensions: 16x11
Heating
- Central, Electric
Cooling
- Central Air
Appliances
- Included: Dishwasher, Disposal, Dryer, Electric Water Heater, Ice Maker, Microwave, Range, Refrigerator
- Laundry: Inside, Laundry Room
Features
- Cathedral Ceiling(s), Ceiling Fan(s), Eating Space In Kitchen, High Ceilings, Open Floorplan, Primary Bedroom Main Floor, Solid Surface Counters, Solid Wood Cabinets, Split Bedroom, Stone Counters, Vaulted Ceiling(s), Walk-In Closet(s)
- Flooring: Ceramic Tile, Porcelain Tile
- Doors: Sliding Doors
- Windows: Window Treatments, Hurricane Shutters
- Has fireplace: No
Interior area
- Total structure area: 1,700
- Total interior livable area: 1,700 sqft
Property
Parking
- Total spaces: 2
- Parking features: Alley Access, Curb Parking, Garage Door Opener, Garage Faces Rear, Guest, Off Street, On Street, Oversized, Parking Pad
- Attached garage spaces: 2
- Has uncovered spaces: Yes
- Details: Garage Dimensions: 24x20
Features
- Levels: One
- Stories: 1
- Patio & porch: Covered, Front Porch, Patio, Rear Porch
- Exterior features: Irrigation System, Lighting, Private Yard, Rain Gutters
- Has private pool: Yes
- Pool features: Chlorine Free, Fiberglass, In Ground, Lighting, Pool Alarm, Pool Sweep, Salt Water
- Has view: Yes
- View description: Garden
Lot
- Size: 8,190 Square Feet
- Dimensions: 63 x 130
- Features: City Lot, In County, Landscaped, Oversized Lot
- Residential vegetation: Mature Landscaping, Trees/Landscaped
Details
- Parcel number: 193116965700040160
- Special conditions: None
Construction
Type & style
- Home type: SingleFamily
- Architectural style: Mediterranean
- Property subtype: Single Family Residence
Materials
- Block, Stucco
- Foundation: Block
- Roof: Shingle
Condition
- Completed
- New construction: No
- Year built: 2012
Details
- Builder name: Apple Homes
Utilities & green energy
- Sewer: Public Sewer
- Water: None
- Utilities for property: Cable Available, Electricity Connected, Sewer Connected, Sprinkler Recycled, Water Connected
Community & HOA
Community
- Security: Security Lights, Security System, Security System Leased, Smoke Detector(s)
- Pet fee: $0 monthly
- Subdivision: WEST LAKE PASADENA SUB
HOA
- Has HOA: No
Location
- Region: Saint Petersburg
Financial & listing details
- Price per square foot: $406/sqft
- Tax assessed value: $583,502
- Annual tax amount: $4,039
- Date on market: 2/5/2026
- Cumulative days on market: 9 days
- Listing terms: Cash,Conventional
- Ownership: Fee Simple
- Total actual rent: 0
- Electric utility on property: Yes
- Road surface type: Brick, Concrete
Price history
| Date | Event | Price |
|---|---|---|
| 3/10/2026 | Sold | $690,000-1.4%$406/sqft |
Source:  Stellar MLS #TB8468612 Report a problem Stellar MLS #TB8468612 Report a problem | ||
| 2/16/2026 | Pending sale | $699,900$412/sqft |
Source: Stellar MLS #TB8468612 Report a problem | ||
| 2/5/2026 | Listed for sale | $699,900+191.7%$412/sqft |
Source: Stellar MLS #TB8468612 Report a problem | ||
| 11/20/2012 | Sold | $239,900+379.8%$141/sqft |
Source: Public Record Report a problem | ||
| 4/9/2012 | Sold | $50,000-54.5%$29/sqft |
Source: Public Record Report a problem | ||
| 11/16/2006 | Sold | $110,000$65/sqft |
Source: Public Record Report a problem | ||
Public tax history
| Year | Property taxes | Tax assessment |
|---|---|---|
| 2024 | $4,039 +1.9% | $254,505 +3% |
| 2023 | $3,963 +0.5% | $247,092 +3% |
| 2022 | $3,943 +12.2% | $239,895 +14.1% |
| 2021 | $3,516 +0% | $210,216 +1.4% |
| 2020 | $3,514 +2% | $207,314 +2.3% |
| 2019 | $3,445 | $202,653 +1.9% |
| 2018 | $3,445 +1.6% | $198,874 +2.1% |
| 2017 | $3,390 +2.3% | $194,784 +2.1% |
| 2016 | $3,314 -1.4% | $190,778 +0.7% |
| 2015 | $3,361 +0.6% | $189,452 +0.8% |
| 2014 | $3,340 +4% | $187,948 +1.5% |
| 2013 | $3,212 +651.7% | $185,170 +900.9% |
| 2012 | $427 | $18,500 -24.1% |
| 2011 | -- | $24,370 -14.5% |
| 2010 | -- | $28,512 -43.4% |
| 2009 | -- | $50,353 -26.9% |
| 2008 | $1,484 | $68,900 -24% |
| 2007 | -- | $90,600 -29.4% |
| 2005 | -- | $128,300 +20.2% |
| 2004 | $717 +3% | $106,700 +20.3% |
| 2003 | $696 +6.2% | $88,700 +16.1% |
| 2002 | $655 | $76,400 +26.1% |
| 2001 | $655 +5.8% | $60,600 +14.1% |
| 2000 | $620 | $53,100 |
Find assessor info on the county website
Neighborhood: Pasadena Vista
Nearby homes
- $538,300-- bd2 ba1.6k sqft6651 3rd Ave N, Saint Petersburg, FL 33710Off Market
- $418,6003 bd2 ba1.1k sqft6635 3rd Ave N, Saint Petersburg, FL 33710Off Market

- $429,9002 bd2 ba1.4k sqft6659 3rd Ave N, Saint Petersburg, FL 33710Off Market

- $344,7002 bd1 ba1k sqft6627 3rd Ave N, Saint Petersburg, FL 33710Off Market
- $391,4003 bd2 ba1.6k sqft6642 4th Ave N, Saint Petersburg, FL 33710Off Market
- $590,0004 bd2 ba1.4k sqft6650 4th Ave N, Saint Petersburg, FL 33710Sold
- $309,600-- bd2 ba1.2k sqft6634 4th Ave N, Saint Petersburg, FL 33710Off Market
- $327,8002 bd2 ba1k sqft6642 3rd Ave N, Saint Petersburg, FL 33710Off Market
Nearby schools
GreatSchools rating
- 6/10Azalea Elementary SchoolGrades: PK-5Distance: 1.2 mi
- 3/10Azalea Middle SchoolGrades: 6-8Distance: 1.7 mi
- 4/10Boca Ciega High SchoolGrades: 9-12Distance: 1.5 mi
Get a cash offer in 3 minutes
Find out how much your home could sell for in as little as 3 minutes with a no-obligation cash offer.
Estimated market value
$686,700
Get a cash offer in 3 minutes
Find out how much your home could sell for in as little as 3 minutes with a no-obligation cash offer.
Estimated market value
$686,700
Nearby cities
Nearby neighborhoods
Nearby zip codes
Other Saint Petersburg Topics
- Apartments for Rent in 33710
- Houses for Sale in 33710
- Houses for Rent in 33710
- 33710 Real Estate
- Saint Petersburg Condos
- Houses for Sale in Saint Petersburg
- Newest Listings in Saint Petersburg
- Saint Petersburg Home Values
- Saint Petersburg Real Estate Agents
- Saint Petersburg Refinance
- Saint Petersburg Mortgage Rates
