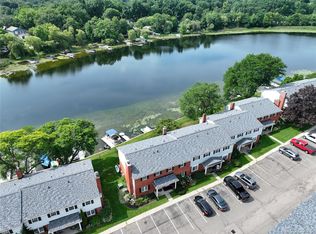
Welcome to 6643 Andersonville Road, a beautifully reimagined lakefront colonial condo in Clarkston offering approximately 1,860 square feet between all 3 levels (1260 above grade) 2 bedrooms, 2.5 baths, a finished walkout basement, and incredible views of Lester Lake. Completely remodeled from the studs in 2023, this home blends modern luxury with waterfront living. The bright, open main level features new 3/4-inch oak hardwood flooring, new interior doors, contemporary lighting, and an impressive kitchen with quartz countertops, a spacious island, stainless steel appliances, marble backsplash, designer vent hood, and sleek cabinetry. A four-season sunroom overlooking the water provides the perfect place to relax and enjoy the lake views year-round. Upstairs, you'll find two bedrooms and a beautifully updated full bath with a walk-in shower. The finished walkout basement adds valuable living and entertaining space with Italian hexagon tile flooring, an additional full bath with walk-in shower which can allow for an additional bedroom or an in-law suite, and direct access toward the lake. Step outside to enjoy the freshly stained deck with new awning, beautiful landscaping, and your own brand-new 24-foot stainless-steel dock on Lester Lake, with all-sports lake access connecting to Van Norman and Green Lakes. Additional updates include newer electrical wiring brought up to code throughout, new windows and sliding doors, modern window shades, Bluetooth smart switches, a newer entry light fixture, updated mailbox, and a one-car garage with a new garage door and spring system in 2025. The furnace and A/C have been serviced and certified, and the home's ductwork, vents, and dryer vent were professionally cleaned and serviced in 2026. Thoughtfully remodeled from top to bottom and offering a rare combination of stylish interiors and lakefront living, this move-in-ready Clarkston condo is one you won't want to miss.
Sold for $265,000
Zillow last checked:
Listing updated:
Bought with:
Molly Winget, 6501457734
Stewart Team R E Partners Inc
Source: Realcomp II,MLS#: 20261063158
Price history
| Date | Event | Price |
|---|---|---|
| 10/9/2026 | Sold | $265,000-3.6%$142/sqft |
Source:  Realcomp II #20261063158 Report a problem Realcomp II #20261063158 Report a problem | ||
| 9/11/2026 | Pending sale | $275,000$147/sqft |
Source: Realcomp II #20261063158 Report a problem | ||
| 8/18/2026 | Listed for sale | $275,000+52.9%$147/sqft |
Source: Realcomp II #20261063158 Report a problem | ||
| 2/28/2023 | Pending sale | $179,900$96/sqft |
Source: Realcomp II #20230003298 Report a problem | ||
| 2/16/2023 | Price change | $179,900-2.7%$96/sqft |
Source: Realcomp II #20230003298 Report a problem | ||
| 1/16/2023 | Listed for sale | $184,900$99/sqft |
Source: Realcomp II #20230003298 Report a problem | ||
Nearby homes
Get a cash offer in 3 minutes
Find out how much your home could sell for in as little as 3 minutes with a no-obligation cash offer.
Estimated market value
$268,200
