Skip main navigation
Sold for $936,000
  • $936,000

    6643 Barnstead Drive, Castle Pines, CO 80108

    5beds
    4,442sqft
    Single Family Residence
    Built in 2019
    6,479 Square Feet Lot
    $934,200 Zestimate®
    $211/sqft
    $4,770 Estimated rent

    Home value

    $934,200

    $887,000 - $981,000

    $4,770/mo

    Zestimate® history
    Loading
    Loading...

    Owner options

    List your home for rent

    $4,770/mo

    Rent Zestimate®

    Find your next renter with Zillow Rental Manager. Plus, with online applications, you can quickly screen prospective tenants – for free.

    Learn more

    $4,770/mo

    Rent Zestimate®

    Refinance and save

    $5,649/mo

    Est. payment

    Refinancing to a lower rate could help reduce your monthly payments and save thousands over the life of the loan.

    See today's rates

    $5,649/mo

    Est. payment

    Explore your selling options

    Work with a Zillow partner agent

    Leverage their expertise and Zillow's premium Showcase listings to get your home seen by more buyers.

    Get started

    List with your own agent

    Get your home in front of millions of buyers by listing it on Zillow.

    Learn how to do it

    Sell it yourself

    Take full control of how buyers see your home on Zillow by listing For Sale by Owner (FSBO).

    List your home

    What's special

    Contemporary gas fireplaceSpa-inspired bathFull unfinished basementOversized walk-in showerOutdoor speakersLuxurious primary suiteWalk-in pantry
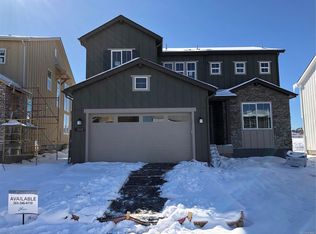
    BETTER THAN NEW CONSTRUCTION! Over $100,000 in Additional Upgrades: Landscaping, Plantation Shutters, Custom Lighting, etc. to name a few. This stunning 5-bedroom, 4-bath home in The Canyons offers model-like luxury, stylish upgrades, and smart home convenience—all in one of Castle Pines’ most desirable communities. Thoughtfully designed with elegance and functionality, this two-story home features a spacious great room with a contemporary gas fireplace, seamlessly connected to the dining area and gourmet kitchen. The kitchen is a chef's dream, with quartz countertops, a large island with breakfast bar, walk-in pantry, and high-end appliances. Step outside to a spacious covered patio with outdoor speakers, where thoughtfully placed landscaping creates a sense of privacy. A main floor bedroom and full bath offer flexibility for guests, while a dedicated office with dual barn doors provides a quiet space to work from home. Upstairs, the luxurious primary suite features a spa-inspired bath with a freestanding soaking tub, oversized walk-in shower with bench, and dual quartz vanities. Three additional bedrooms complete the upper level—one with its own en-suite ¾ bath, and the other two sharing a well-appointed Jack & Jill bath. The second-floor laundry room adds everyday convenience with a utility sink and included washer and dryer. A 3-car tandem garage offers plenty of space for vehicles, gear, and storage. This home also includes a full unfinished basement with soaring 9-foot ceilings—the perfect blank canvas for a home gym, media room, play space, or whatever additional living area you may need. Located in The Canyons, you'll enjoy a vibrant lifestyle with access to miles of trails, parks, a resort-style pool, The Exchange coffee house, and The Canyon House with fitness center, restaurant, and year-round events. Nearby Hess Reservoir offers scenic trails and water activities. All this, just minutes from I-25, light rail, and the natural beauty of Douglas County.

    Zillow last checked:

    Listing updated:

    Listed by:

    Damon L Chavez 303-649-6767 dchavez@coloradohousefinders.com,

    RE/MAX Professionals

    Bought with:

    Kim Green, 100091329

    Realty One Group Premier Colorado

    Source: REcolorado as distributed by MLS GRID,MLS#: 2229608MLS Logo

    Facts & features

    Interior

    Bedrooms & bathrooms
    • Bedrooms: 5
    • Bathrooms: 4
    • Full bathrooms: 3
    • 3/4 bathrooms: 1
    • Main level bathrooms: 1
    • Main level bedrooms: 1
    Bedroom
    • Description: Main Floor Bedroom With Mountain Views, Carpet, Reach-In Closet And Ceiling Fan.
    • Level: Main
    • Area: 100 Square Feet
    • Dimensions: 10 x 10
    Bedroom
    • Description: Carpet, Ceiling Fan, Reach-In Closet And En-Suite Bath.
    • Level: Upper
    Bedroom
    • Description: Carpet, Ceiling Fan, Reach-In Closet And Shared Jack & Jill Bath.
    • Level: Upper
    • Area: 110 Square Feet
    • Dimensions: 10 x 11
    Bedroom
    • Description: Carpet, Ceiling Fan, Reach-In Closet And Shared Jack & Jill Bath.
    • Level: Upper
    • Area: 143 Square Feet
    • Dimensions: 11 x 13
    Bathroom
    • Description: Single Vanity With Quartz Countertop And Tile Floor Convenient To Bedroom.
    • Level: Main
    • Area: 196 Square Feet
    • Dimensions: 14 x 14
    Bathroom
    • Description: En-Suite Bath With Large Shower With Bench And Single Vanity With Quartz Countertop.
    • Level: Upper
    Bathroom
    • Description: Jack & Jill Bathroom, Double Vanity With Granite Countertop, And Tile Floor.
    • Level: Upper
    Other
    • Description: Personal Retreat With Room For Sitting Area, Spacious Walk-In Closet, And En Suite Bath.
    • Level: Upper
    • Area: 196 Square Feet
    • Dimensions: 14 x 14
    Other
    • Description: 5-Piece Bath With Stand-Alone Tub, Large Shower With Bench, And Double Vanity With Quartz Countertops.
    • Level: Upper
    Dining room
    • Description: Two-Story Ceiling, Wide-Plank Luxury Vinyl Floor, Plantation Shutters, And Sliding Glass Door To Patio.
    • Level: Main
    Great room
    • Description: Open To Kitchen And Dining Room With Modern Gas Fireplace, Plantation Shutters, And Wide-Plank Luxury Vinyl Floor.
    • Level: Main
    • Area: 285 Square Feet
    • Dimensions: 19 x 15
    Kitchen
    • Description: Upgraded Soft-Close Cabinets, Large Island, Granite Countertops, Gas 5-Burner Cooktop, Ge Cafe Stainless Appliances.
    • Level: Main
    • Area: 112 Square Feet
    • Dimensions: 14 x 8
    Laundry
    • Description: Convenient Upstairs Laundry Room With Storage Cabinets And Utility Sink. Washer And Dryer Included!
    • Level: Upper
    Office
    • Description: Bonus Room Ideal For Home Office With Barn Doors For Privacy.
    • Level: Main
    • Area: 150 Square Feet
    • Dimensions: 15 x 10
    Heating
    • Forced Air, Natural Gas
    Cooling
    • Central Air
    Appliances
    • Included: Cooktop, Dishwasher, Disposal, Dryer, Gas Water Heater, Humidifier, Microwave, Oven, Refrigerator, Self Cleaning Oven, Washer
    • Laundry: In Unit
    Features
    • Ceiling Fan(s), Five Piece Bath, High Ceilings, Jack & Jill Bathroom, Kitchen Island, Open Floorplan, Pantry, Primary Suite, Quartz Counters, Smart Thermostat, Sound System, Walk-In Closet(s)
    • Flooring: Carpet, Tile, Vinyl
    • Windows: Double Pane Windows, Window Coverings
    • Basement: Unfinished
    • Number of fireplaces: 1
    • Fireplace features: Gas, Great Room
    Interior area
    • Total structure area: 4,442
    • Total interior livable area: 4,442 sqft
    • Finished area above ground: 2,959
    • Finished area below ground: 0

    Property

    Parking
    • Total spaces: 3
    • Parking features: Concrete, Dry Walled, Exterior Access Door, Tandem
    • Attached garage spaces: 3
    Features
    • Levels: Two
    • Stories: 2
    • Patio & porch: Covered, Front Porch, Patio
    • Exterior features: Gas Valve, Private Yard, Rain Gutters
    • Fencing: Full
    • Has view: Yes
    • View description: Mountain(s)
    Lot
    • Size: 6,479 Square Feet
    • Features: Landscaped, Level, Sprinklers In Front, Sprinklers In Rear
    Details
    • Parcel number: R0604110
    • Special conditions: Standard
    • Other equipment: Air Purifier

    Construction

    Type & style
    • Home type: SingleFamily
    • Architectural style: Contemporary
    • Property subtype: Single Family Residence
    Materials
    • Frame, Stone, Wood Siding
    • Foundation: Slab
    • Roof: Composition
    Condition
    • Updated/Remodeled
    • Year built: 2019
    Details
    • Builder model: Corbett - Plan 4074
    • Builder name: Shea Homes

    Utilities & green energy

    • Sewer: Public Sewer
    • Water: Public
    • Utilities for property: Electricity Connected, Natural Gas Connected

    Community & HOA

    Community
    • Security: Carbon Monoxide Detector(s), Security System, Smart Cameras, Smart Locks, Smart Security System, Smoke Detector(s), Video Doorbell
    • Subdivision: The Canyons
    HOA
    • Has HOA: Yes
    • Amenities included: Fitness Center, Park, Playground, Pool, Trail(s)
    • Services included: Reserve Fund, Maintenance Grounds, Recycling, Trash
    • HOA fee: $142 monthly
    • HOA name: The Canyons Owners Association
    • HOA phone: 303-482-2213
    • Second HOA fee: $31 monthly
    • Second HOA name: The Canyons Metro District
    • Second HOA phone: 303-482-2213
    Location
    • Region: Castle Pines

    Financial & listing details

    • Price per square foot: $211/sqft
    • Tax assessed value: $866,359
    • Annual tax amount: $8,744
    • Date on market: 6/6/2025
    • Listing terms: Cash,Conventional,FHA,VA Loan
    • Exclusions: Curtains In Dining Room And Primary Bedroom (Curtain Rods Will Remain), Decorative Shelf In Upstairs En Suite 3/4 Bathroom, Wall-Mounted Wine Rack In Dining Room; Tv In Primary Bedroom (Mount Will Remain); Tv In One Secondary Bedroom (Mount Will Remain); Metal Shelving In Basement; Tv In Garage; Refrigerator In Garage; Freezer In Garage
    • Ownership: Individual
    • Electric utility on property: Yes
    • Road surface type: Paved

    Price history

    DateEventPrice
    9/24/2025Sold$936,000-4.5%$211/sqft
    Source: REcolorado as distributed by MLS GRID #2229608 Report a problem
    8/26/2025Pending sale$980,000$221/sqft
    Source: REcolorado as distributed by MLS GRID #2229608 Report a problem
    7/15/2025Price change$980,000-1.8%$221/sqft
    Source: REcolorado as distributed by MLS GRID #2229608 Report a problem
    6/26/2025Price change$998,000-2%$225/sqft
    Source: REcolorado as distributed by MLS GRID #2229608 Report a problem
    6/6/2025Listed for sale$1,018,000+54.3%$229/sqft
    Source: REcolorado as distributed by MLS GRID #2229608 Report a problem
    8/24/2020Sold$659,900-1.5%$149/sqft
    Source: Public Record Report a problem
    7/22/2020Pending sale$669,900$151/sqft
    Source: Re/max Masters Millennium #6318829 Report a problem
    4/16/2020Listed for sale$669,900$151/sqft
    Source: Re/max Masters Millennium #6318829 Report a problem
    3/16/2020Pending sale$669,900$151/sqft
    Source: Re/max Masters Millennium #6318829 Report a problem
    2/20/2020Price change$669,900-0.7%$151/sqft
    Source: Shea Homes-Family Report a problem
    8/13/2019Listed for sale$674,800$152/sqft
    Source: Shea Homes-Family Report a problem

    Public tax history

    YearProperty taxesTax assessment
    2025$8,744 -2.7%$54,150 -3.5%
    2024$8,984 +20.3%$56,130 -0.9%
    2023$7,466 -4.3%$56,660 +24.3%
    2022$7,800 $45,580 -2.8%
    2021-- $46,900 +65.8%
    2020$4,735 $28,290 +142%
    2019-- $11,690
    Find assessor info on the county website

    Neighborhood: 80108

    Nearby schools

    GreatSchools rating
    Schools provided by the listing agent
    • Elementary: Timber Trail
    • Middle: Rocky Heights
    • High: Rock Canyon
    • District: Douglas RE-1

    Source: REcolorado as distributed by MLS GRID. This data may not be complete. We recommend contacting the local school district to confirm school assignments for this home.

    Get a cash offer in 3 minutes
    Find out how much your home could sell for in as little as 3 minutes with a no-obligation cash offer.
    Estimated market value
    $934,200
    Get a cash offer in 3 minutes
    Find out how much your home could sell for in as little as 3 minutes with a no-obligation cash offer.
    Estimated market value
    $934,200