Skip main navigation
Active
  • $1,299,000

    6643 Colston Ct, Charlotte, NC 28210

    4beds
    4,289sqft
    : 
    $7,860/mo
    Get pre-qualified
    Single Family Residence
    Built in 1987
    0.67 Acres Lot
    $1,260,800 Zestimate®
    $303/sqft
    $44/mo HOA

    What's special

    Wood-burning fireplacePrivate wooded backyard retreatAbundant natural lightBreakfast barNeutral paintUpdated full hall bathInviting foyer
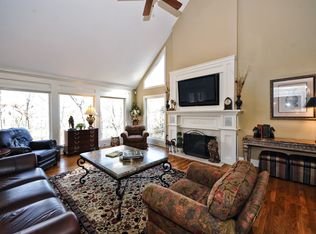
    Located in the highly desirable Belingrath neighborhood, this contemporary home sits on over half an acre and offers a private, wooded backyard retreat. An inviting foyer welcomes you into an open and airy floor plan featuring neutral paint, abundant natural light, a formal dining room, and a stunning two-story great room with a wood-burning fireplace. The great room opens to a screened porch and deck, creating the perfect space for indoor-outdoor living. The updated kitchen features stainless steel appliances, a breakfast bar, and easy access to the laundry/mudroom with a convenient drop zone. A second screened porch off the kitchen provides another inviting space to relax and enjoy the peaceful surroundings. The spacious primary suite is located on the main level and features a walk-in closet, an ensuite bath, and private access to the upper-level deck overlooking the backyard. An additional main-level bedroom or office with built-ins, along with an updated full hall bath, offers flexibility for guests or remote work. Upstairs, you'll find two generously sized bedrooms, a full bath, and a large bonus room perfect for a playroom, media room, or home gym. The finished basement is ideal for entertaining, movie nights, or simply unwinding by the second wood-burning fireplace. With direct access to the covered patio and expansive wooded backyard, this level provides the ultimate gathering space for family and friends. Combining comfort, privacy, and an unbeatable SouthPark location, this home offers a rare opportunity to enjoy peaceful living just minutes from shopping, dining, and everyday conveniences.
    22 days
    1,533
    116

    Likely to sell faster than

    Zillow last checked:

    Listing updated:

    Listed by:

    Jana Dwyer jana.dwyer@cbrealty.com,

    Coldwell Banker Realty

    Source: Canopy MLS as distributed by MLS GRID,MLS#: 4416172MLS Logo

      Facts & features

      Interior

      Bedrooms & bathrooms
      • Bedrooms: 4
      • Bathrooms: 3
      • Full bathrooms: 3
      • Main level bedrooms: 2
      Primary bedroom
      • Features: Ceiling Fan(s), En Suite Bathroom, Walk-In Closet(s)
      • Level: Main
      Bedroom s
      • Features: Built-in Features, Ceiling Fan(s)
      • Level: Main
      Bedroom s
      • Features: Ceiling Fan(s)
      • Level: Upper
      Bedroom s
      • Features: Ceiling Fan(s)
      • Level: Upper
      Bathroom full
      • Features: Whirlpool
      • Level: Main
      Bathroom full
      • Level: Main
      Bathroom full
      • Level: Upper
      Bar entertainment
      • Features: Built-in Features, Drop Zone
      • Level: Basement
      Bonus room
      • Level: Upper
      Dining room
      • Features: Open Floorplan
      • Level: Main
      Other
      • Features: Built-in Features, Ceiling Fan(s), Open Floorplan, Vaulted Ceiling(s)
      • Level: Main
      Kitchen
      • Features: Breakfast Bar, Built-in Features, Ceiling Fan(s), Kitchen Island
      • Level: Main
      Laundry
      • Features: Built-in Features, Drop Zone, Storage
      • Level: Main
      Media room
      • Level: Basement
      Other
      • Features: Built-in Features, Drop Zone
      • Level: Main
      Recreation room
      • Level: Basement
      Heating
      • Forced Air, Natural Gas
      Cooling
      • Ceiling Fan(s), Central Air
      Appliances
      • Included: Bar Fridge, Microwave, Dishwasher, Disposal, Down Draft, Dryer, Electric Oven, Gas Range, Refrigerator with Ice Maker, Tankless Water Heater, Wall Oven, Washer
      • Laundry: Mud Room, Main Level
      Features
      • Breakfast Bar, Built-in Features, Drop Zone, Kitchen Island, Open Floorplan, Walk-In Closet(s)
      • Flooring: Carpet, Tile, Wood
      • Doors: Insulated Door(s)
      • Windows: Insulated Windows, Skylight(s)
      • Basement: Exterior Entry,Finished,Walk-Out Access
      • Attic: Pull Down Stairs
      • Fireplace features: Great Room, Recreation Room, Wood Burning
      Interior area
      • Total structure area: 3,613
      • Total interior livable area: 4,289 sqft
      • Finished area above ground: 3,613
      • Finished area below ground: 676

      Property

      Parking
      • Total spaces: 2
      • Parking features: Attached Carport, Driveway, Attached Garage, Garage Faces Side, Keypad Entry, Other - See Remarks
      • Attached garage spaces: 2
      • Has carport: Yes
      • Has uncovered spaces: Yes
      Features
      • Levels: Two
      • Stories: 2
      • Patio & porch: Covered, Deck, Patio, Rear Porch, Screened, Side Porch
      • Exterior features: In-Ground Irrigation
      Lot
      • Size: 0.67 Acres
      • Features: Wooded
      Details
      • Parcel number: 20942207
      • Zoning: R15CD
      • Special conditions: Standard

      Construction

      Type & style
      • Home type: SingleFamily
      • Architectural style: Transitional
      • Property subtype: Single Family Residence
      Materials
      • Brick Full
      • Foundation: Crawl Space
      Condition
      • New construction: No
      • Year built: 1987

      Utilities & green energy

      • Sewer: Public Sewer
      • Water: City

      Community & HOA

      Community
      • Subdivision: Belingrath
      HOA
      • Has HOA: Yes
      • HOA fee: $525 annually
      • HOA name: Belingrath HOA
      Location
      • Region: Charlotte

      Financial & listing details

      • Price per square foot: $303/sqft
      • Tax assessed value: $792,300
      • Annual tax amount: $6,250
      • Date on market: 8/28/2026
      • Cumulative days on market: 22 days
      • Listing terms: Cash,Conventional,FHA,VA Loan
      • Road surface type: Concrete, Paved

        Estimated market value

        $1,260,800

        $1.20M - $1.32M

        $3,740/mo

        Price history

        DateEventPrice
        9/24/2026Listed for sale$1,299,000+96.8%$303/sqft
        Source: Canopy MLS as distributed by MLS GRID #4416172 Report a problem
        12/2/2020Sold$660,000-5.6%$154/sqft
        Source: Canopy MLS as distributed by MLS GRID #3648683 Report a problem
        10/26/2020Pending sale$699,000$163/sqft
        Source: Cottingham Chalk #3648683 Report a problem
        9/3/2020Price change$699,000-2.2%$163/sqft
        Source: Cottingham Chalk #3648683 Report a problem
        8/26/2020Price change$714,900-1.4%$167/sqft
        Source: Cottingham Chalk #3648683 Report a problem
        8/14/2020Price change$724,900-3.2%$169/sqft
        Source: Cottingham Chalk #3648683 Report a problem
        6/23/2020Price change$749,000-4%$175/sqft
        Source: Keller Williams Fort Mill #3606130 Report a problem
        5/26/2020Price change$779,900+0.6%$182/sqft
        Source: Keller Williams Fort Mill #3606130 Report a problem
        3/24/2020Listed for sale$775,000+84.5%$181/sqft
        Source: Keller Williams Fort Mill #3606130 Report a problem
        7/19/1999Sold$420,000$98/sqft
        Source: Public Record Report a problem

        Public tax history

        YearProperty taxesTax assessment
        2025$6,250 +1.6%$792,300
        2024$6,153 +3.4%$792,300
        2023$5,951 -7.1%$792,300 +21.8%
        2022$6,403 +0.2%$650,500
        2021$6,392 $650,500
        2020-- $650,500
        2019$6,369 -12.5%$650,500 +18.4%
        2018$7,282 +1.6%$549,500
        2017$7,166 $549,500 +4%
        2016$7,166 $528,300
        2015$7,166 +4.7%$528,300
        2014$6,847 $528,300
        2013-- $528,300 -0.4%
        2012-- $530,600
        2011-- $530,600 +20.9%
        2010-- $438,900
        2009-- $438,900
        2008-- $438,900
        2007-- $438,900
        2006-- $438,900
        2005-- $438,900
        2004-- $438,900
        2003-- $438,900 +16.8%
        2002-- $375,630
        2001-- $375,630
        2000-- $375,630
        Find assessor info on the county website

        Monthly payment

        Est. payment

        Payment breakdown

        Explore the cost of this home by adjusting the details. Changes won't be saved.
        All calculations are estimates and provided by Zillow, Inc. for informational purposes only. Actual amounts may vary.
        HOA fees may include property taxes on listings classified as Co-Ops. Contact the listing agent and/or owner for fee details.
        See how much you could borrow to make a competitive offer.

        Climate risks

        Neighborhood: Beverly Woods East

        Getting around

        9 / 100
        Car-Dependent
        13 / 100
        Minimal Transit
        32 / 100
        Somewhat Bikeable

        Nearby schools

        GreatSchools rating
        Schools provided by the listing agent
        • Elementary: Beverly Woods
        • Middle: Carmel
        • High: South Mecklenburg

        Source: Canopy MLS as distributed by MLS GRID. This data may not be complete. We recommend contacting the local school district to confirm school assignments for this home.

        A local agent can set up tours, give advice and negotiate with sellers.

        Browse local experts