Looking for a wonderful home designed for savings and multi generational living with room for everyone, this is it. Single level 4 bedroom home built with INTEGRA SYSTEM block by Superlite (R-22.7) walls, R-30 Ceiling insulation on a large lot with no HOA, and a RV gate you can use for your toys and no one can tell you differently. The home is set up with 2 master bedrooms with en suites, theater room, and a large fourth bedroom. The hallway is WIDE, no narrow passage here. Updated kitchen with hardwood cabinets, solid surface countertops, double oven. The backyard is designed for comfort and entertaining, three covered patios, covered RV storage area and so much more for you to see. Centrally located near doctors, hospitals, shopping, dining, entertainment and just minutes away from hiking and biking trails, Salt River Recreation area, Saguaro Lake marina, the Superstition mountains, Spring Training Baseball featuring the Chicago Cubs and your Arizona Diamondbacks. Don't miss out, come see the charm and value of the East Valley today.
Sold for $499,000
$499,000
6643 E INGRAM Street, Mesa, AZ 85205
4beds
2,377sqft
Single Family Residence
Built in 1986
9,673 Square Feet Lot
$497,000 Zestimate®
$210/sqft
$2,763 Estimated rent
Home value
$497,000
$457,000 - $542,000
$2,763/mo
Zestimate® history
Owner options
List your home for rent
$2,763/mo
Rent Zestimate®
Find your next renter with Zillow Rental Manager. Plus, with online applications, you can quickly screen prospective tenants – for free.
$2,763/mo
Rent Zestimate®
Refinance and save
$3,074/mo
Est. payment
Refinancing to a lower rate could help reduce your monthly payments and save thousands over the life of the loan.
$3,074/mo
Est. payment
Explore your selling options
Work with a Zillow partner agent
Leverage their expertise and Zillow's premium Showcase listings to get your home seen by more buyers.
Get startedList with your own agent
Get your home in front of millions of buyers by listing it on Zillow.
Learn how to do itSell it yourself
Take full control of how buyers see your home on Zillow by listing For Sale by Owner (FSBO).
List your homeWhat's special
Three covered patiosUpdated kitchenRv gateDouble ovenTheater roomSolid surface countertopsCovered rv storage area
Zillow last checked:
Listing updated:
Listed by:
Bradley M. Sikes 480-215-4350,
Delex Realty,
Charity Douds 602-738-2980,
Delex Realty
Bought with:
Alexandria Brescia, SA683198000
Real Broker
Source: ARMLS,MLS#: 7037791
Facts & features
Interior
Bedrooms & bathrooms
- Bedrooms: 4
- Bathrooms: 3
- Full bathrooms: 3
Heating
- Heat Pump, Forced Air
Cooling
- Heat Pump, Central Air, Ceiling Fan(s), Programmable Thmstat
Appliances
- Included: Refrigerator, Built-in Microwave, Dishwasher, Disposal, Electric Range
- Laundry: Inside
Features
- Non-laminate Counter, No Interior Steps, Vaulted Ceiling(s), Pantry, 2 Master Baths, Full Bth Master Bdrm
- Flooring: Carpet, Tile
- Has basement: No
- Number of fireplaces: 1
- Fireplace features: Wood Burning, Family Room
Interior area
- Total structure area: 2,377
- Total interior livable area: 2,377 sqft
Property
Parking
- Total spaces: 4
- Parking features: Attached, Garage Door Opener, Direct Access
- Attached garage spaces: 2
- Uncovered spaces: 2
Features
- Stories: 1
- Patio & porch: Covered, Patio
- Exterior features: Private Yard
- Spa features: None
- Fencing: Back Yard,Block
- Has view: Yes
- View description: Mountain(s)
Lot
- Size: 9,673 Square Feet
- Features: North/South Exposure, Gravel/Stone Front, Gravel/Stone Back
Details
- Additional structures: Shed(s)
- Parcel number: 14165893
Construction
Type & style
- Home type: SingleFamily
- Architectural style: Ranch
- Property subtype: Single Family Residence
Materials
- Brick Veneer, Wood Siding, Wood Frame, Blown Cellulose, Painted, Block
- Foundation: Slab
- Roof: Composition
Condition
- Year built: 1986
Details
- Builder name: Merit Homes
Utilities & green energy
- Sewer: Public Sewer
- Water: City Water
- Utilities for property: Phone Available
Green energy
- Energy efficient items: Solar Panels
Community & HOA
Community
- Features: Near Bus Stop, Biking/Walking Path
- Subdivision: MAPLEWOOD
HOA
- Has HOA: No
- Services included: No Fees
Location
- Region: Mesa
Financial & listing details
- Price per square foot: $210/sqft
- Tax assessed value: $436,000
- Annual tax amount: $1,988
- Date on market: 6/5/2026
- Cumulative days on market: 47 days
- Listing terms: Cash,Conventional,FHA,VA Loan
- Ownership: Fee Simple
- Road surface type: Asphalt
Price history
| Date | Event | Price |
|---|---|---|
| 7/21/2026 | Sold | $499,000$210/sqft |
Source:  ARMLS #7037791 Report a problem ARMLS #7037791 Report a problem | ||
| 6/5/2026 | Listed for sale | $499,000$210/sqft |
Source: ARMLS #7037791 Report a problem | ||
Public tax history
| Year | Property taxes | Tax assessment |
|---|---|---|
| 2025 | $1,976 +0.1% | $43,600 -4.7% |
| 2024 | $1,975 -1.2% | $45,770 +110.9% |
| 2023 | $1,998 +1.7% | $21,706 -31% |
| 2022 | $1,965 -1.3% | $31,480 +7.1% |
| 2021 | $1,992 +7.9% | $29,400 +10.2% |
| 2020 | $1,845 +4.7% | $26,680 +10.5% |
| 2019 | $1,762 | $24,150 +12.2% |
| 2018 | $1,762 +3.2% | $21,520 +4.4% |
| 2017 | $1,706 +7.9% | $20,620 +4.6% |
| 2016 | $1,582 +0.6% | $19,720 +3.2% |
| 2015 | $1,572 | $19,110 +24% |
| 2014 | -- | $15,410 +21.1% |
| 2013 | -- | $12,720 -4.9% |
| 2012 | -- | $13,380 -9.9% |
| 2011 | -- | $14,850 -17.8% |
| 2010 | -- | $18,060 -16.2% |
| 2009 | -- | $21,550 -15.8% |
| 2008 | -- | $25,600 +16.4% |
| 2007 | -- | $22,000 +47.2% |
| 2006 | -- | $14,950 |
| 2005 | -- | $14,950 +7.9% |
| 2004 | -- | $13,850 |
| 2003 | -- | $13,850 +4.5% |
| 2002 | -- | $13,250 |
Find assessor info on the county website
Neighborhood: 85205
Nearby homes
- $438,000-- bd2 ba1.4k sqft6649 E Ingram St, Mesa, AZ 85205Off Market
- $397,4003 bd2 ba1.4k sqft6631 E Ingram St, Mesa, AZ 85205Off Market

- $439,0003 bd2 ba1.6k sqft6636 E Ivyglen St, Mesa, AZ 85205Sold
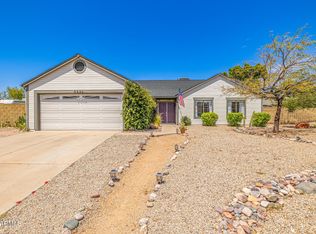
- $516,4003 bd2 ba1.4k sqft6628 E Ivyglen St, Mesa, AZ 85205Off Market
- $451,3003 bd2 ba1.4k sqft6646 E Ivyglen St, Mesa, AZ 85205Off Market
- $406,400-- bd2 ba1.5k sqft6640 E Ingram St, Mesa, AZ 85205Off Market
- $406,0003 bd2 ba1.3k sqft6648 E Ingram St, Mesa, AZ 85205Off Market
- $570,0004 bd2 ba2k sqft6630 E Ingram St, Mesa, AZ 85205Sold
Nearby schools
GreatSchools rating
- 6/10Falcon Hill Elementary SchoolGrades: PK-6Distance: 0.8 mi
- 5/10Shepherd Junior High SchoolGrades: 4-8Distance: 1.2 mi
- 7/10Red Mountain High SchoolGrades: 9-12Distance: 1.1 mi
Schools provided by the listing agent
- Elementary: Falcon Hill Elementary School
- Middle: Shepherd Junior High School
- High: Red Mountain High School
- District: Mesa Unified District
Source: ARMLS. This data may not be complete. We recommend contacting the local school district to confirm school assignments for this home.
Get a cash offer in 3 minutes
Find out how much your home could sell for in as little as 3 minutes with a no-obligation cash offer.
Estimated market value
$497,000
Get a cash offer in 3 minutes
Find out how much your home could sell for in as little as 3 minutes with a no-obligation cash offer.
Estimated market value
$497,000
- Arizona
- Maricopa County
- Mesa
- 85205
- 6643 E INGRAM Street
