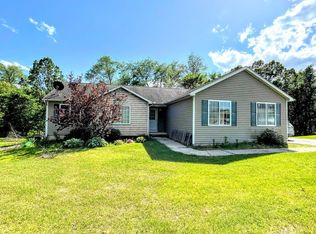
Welcome to your new home. Custom ranch with open floor plan & vaulted ceilings. 3 bedrooms,2 full baths. Primary bedroom has a large walk-in closet, brand new laminate plank flooring will be installed before showings, Great room Has luxury plank flooring, vaulted ceilings, and will be receiving a fresh coat of paint & new trim before showings. The basement is partially finished ready for your finishing touches. Pellet stove (2022) that heats entire home. New heat pump, a/c 2017. Large private yard with composite deck situated on a cul de sac. High speed fiber optic internet
Sold for $260,000
$260,000
6643 E Julie Ct, Byron, MI 48418
3beds
1,224sqft
Single Family Residence
Built in 2003
0.75 Acres Lot
$295,900 Zestimate®
$212/sqft
$1,703 Estimated rent
Home value
$295,900
$281,000 - $311,000
$1,703/mo
Zestimate® history
Owner options
List your home for rent
$1,703/mo
Rent Zestimate®
Find your next renter with Zillow Rental Manager. Plus, with online applications, you can quickly screen prospective tenants – for free.
$1,703/mo
Rent Zestimate®
Refinance and save
$1,930/mo
Est. payment
Refinancing to a lower rate could help reduce your monthly payments and save thousands over the life of the loan.
$1,930/mo
Est. payment
Explore your selling options
Work with a Zillow partner agent
Leverage their expertise and Zillow's premium Showcase listings to get your home seen by more buyers.
Get startedList with your own agent
Get your home in front of millions of buyers by listing it on Zillow.
Learn how to do itSell it yourself
Take full control of how buyers see your home on Zillow by listing For Sale by Owner (FSBO).
List your homeWhat's special
Custom ranchLarge private yardNew trimOpen floor planComposite deckPrimary bedroomVaulted ceilings
Zillow last checked:
Listing updated:
Listed by:
Nicole Paige 586-864-3344,
The Brand Real Estate
Bought with:
Robin Love, 6501238018
KW Realty Livingston
Source: Realcomp II,MLS#: 20240018871
Facts & features
Interior
Bedrooms & bathrooms
- Bedrooms: 3
- Bathrooms: 2
- Full bathrooms: 2
Primary bedroom
- Level: Entry
- Dimensions: 11 x 11
Bedroom
- Level: Entry
- Dimensions: 11 x 11
Bedroom
- Level: Entry
- Dimensions: 9 x 11
Primary bathroom
- Level: Entry
- Dimensions: 10 x 9
Other
- Level: Entry
- Dimensions: 9 x 8
Dining room
- Level: Entry
- Dimensions: 11 x 12
Great room
- Level: Entry
- Dimensions: 14 x 17
Kitchen
- Level: Entry
- Dimensions: 11 x 12
Laundry
- Level: Entry
- Dimensions: 7 x 6
Heating
- Forced Air, Heat Pump, Other Heating Source, Propane
Cooling
- Central Air
Appliances
- Included: Dryer, Washer
Features
- Basement: Full,Unfinished
- Has fireplace: No
Interior area
- Total interior livable area: 1,224 sqft
- Finished area above ground: 1,224
Property
Parking
- Total spaces: 2
- Parking features: Two Car Garage, Attached
- Attached garage spaces: 2
Features
- Levels: One
- Stories: 1
- Entry location: GroundLevel
- Patio & porch: Deck
- Pool features: None
Lot
- Size: 0.75 Acres
- Dimensions: 25 x 100
Details
- Parcel number: 0101101018
- Special conditions: Short Sale No,Standard
Construction
Type & style
- Home type: SingleFamily
- Architectural style: Ranch
- Property subtype: Single Family Residence
Materials
- Brick, Vinyl Siding
- Foundation: Basement, Poured
Condition
- New construction: No
- Year built: 2003
Utilities & green energy
- Sewer: Septic Tank
- Water: Well
Community & HOA
Community
- Subdivision: GLEN-MARY MEADOWS SITE CONDO
HOA
- Has HOA: Yes
- Services included: Snow Removal
- HOA fee: $300 annually
- HOA phone: 248-767-8412
Location
- Region: Byron
Financial & listing details
- Price per square foot: $212/sqft
- Tax assessed value: $76,350
- Annual tax amount: $2,142
- Date on market: 4/1/2024
- Cumulative days on market: 10 days
- Listing agreement: Exclusive Right To Sell
- Listing terms: Cash,Conventional,FHA,Usda Loan,Va Loan
Price history
| Date | Event | Price |
|---|---|---|
| 5/29/2024 | Sold | $260,000+4%$212/sqft |
Source:  Realcomp II #20240018871 Report a problem Realcomp II #20240018871 Report a problem | ||
| 4/18/2024 | Pending sale | $249,900$204/sqft |
Source: Realcomp II #20240018871 Report a problem | ||
| 4/1/2024 | Listed for sale | $249,900+74.8%$204/sqft |
Source: Realcomp II #20240018871 Report a problem | ||
| 7/10/2014 | Sold | $143,000+298.3%$117/sqft |
Source: Public Record Report a problem | ||
| 1/7/2003 | Sold | $35,900$29/sqft |
Source: Public Record Report a problem | ||
Public tax history
| Year | Property taxes | Tax assessment |
|---|---|---|
| 2025 | -- | $121,850 +5.2% |
| 2024 | -- | $115,840 +3.1% |
| 2023 | -- | $112,340 +11.6% |
| 2022 | -- | $100,660 +22.6% |
| 2021 | -- | $82,080 +1.7% |
| 2020 | -- | $80,680 +8.1% |
| 2019 | $1,972 +82% | $74,640 -4.6% |
| 2018 | $1,084 | $78,240 +6.3% |
| 2017 | -- | $73,630 +3.9% |
| 2016 | -- | $70,860 +14.8% |
| 2014 | -- | $61,730 +6.2% |
| 2012 | $1,761 | $58,140 -16.7% |
| 2011 | -- | $69,770 -3.7% |
| 2010 | -- | $72,480 -5.3% |
| 2009 | -- | $76,570 -9.4% |
| 2008 | -- | $84,510 |
| 2007 | $815 +17.2% | -- |
| 2006 | $695 -52% | $85,240 +3.4% |
| 2005 | $1,450 +233.3% | $82,420 +553.1% |
| 2003 | $435 | $12,620 -8.9% |
| 2002 | -- | $13,860 |
Find assessor info on the county website
Neighborhood: 48418
Nearby homes
- $235,0003 bd2 ba1.3k sqft6631 E Julie Ct, Byron, MI 48418Sold
- $160,760-- bd2 ba1.5k sqft6799 W Julie Ct, Byron, MI 48418Off Market
- $358,3004 bd4 ba1.8k sqft6799 W Julie Ct, Byron, MI 48418Off Market
- $237,000-- bd-- ba-- sqft6682 E Julie Ct, Byron, MI 48418Sold
- $---- bd-- ba-- sqftCommons, Byron, MI 48418Off Market
- $376,0000.8 Acres6670 E Julie Ct, Byron, MI 48418Off Market
- $224,2800.78 Acres6658 E Julie Ct, Byron, MI 48418Off Market
- $283,4003 bd2 ba1.4k sqft11524 Glen Mary Dr, Byron, MI 48418Off Market
Nearby schools
GreatSchools rating
- 6/10Natalie Kreeger Elementary SchoolGrades: 3-5Distance: 7.2 mi
- 6/10Fowlerville Junior High SchoolGrades: 6-8Distance: 7.1 mi
- 7/10Fowlerville High SchoolGrades: 9-12Distance: 7 mi
Get a cash offer in 3 minutes
Find out how much your home could sell for in as little as 3 minutes with a no-obligation cash offer.
Estimated market value
$295,900
Get a cash offer in 3 minutes
Find out how much your home could sell for in as little as 3 minutes with a no-obligation cash offer.
Estimated market value
$295,900
- Michigan
- Livingston County
- Byron
- 48418
- 6643 E Julie Ct
Nearby cities
Nearby zip codes
Other Byron Topics
