This property is off market, which means it's not currently listed for sale or rent on Zillow. This may be different from what's available on other websites or public sources.
Off market
Zestimate®
$118,600
6643 E Nuevo Lagos Street E, Fort Pierce, FL 34951
2beds
1,135sqft
Single Family Residence
Built in 2002
6,050 Square Feet Lot
$118,600 Zestimate®
$104/sqft
$2,129 Estimated rent
Home value
$118,600
$96,000 - $142,000
$2,129/mo
Zestimate® history
Owner options
List your home for rent
$2,129/mo
Rent Zestimate®
Find your next renter with Zillow Rental Manager. Plus, with online applications, you can quickly screen prospective tenants – for free.
$2,129/mo
Rent Zestimate®
Refinance and save
$715/mo
Est. payment
Refinancing to a lower rate could help reduce your monthly payments and save thousands over the life of the loan.
$715/mo
Est. payment
Explore your selling options
Work with a Zillow partner agent
Leverage their expertise and Zillow's premium Showcase listings to get your home seen by more buyers.
Get startedList with your own agent
Get your home in front of millions of buyers by listing it on Zillow.
Learn how to do itSell it yourself
Take full control of how buyers see your home on Zillow by listing For Sale by Owner (FSBO).
List your homeWhat's special
Zillow last checked:
Listing updated:
Listed by:
Kimberly R Stewart 772-497-1330,
The Keyes Company - Stuart
Bought with:
Coldwell Banker Paradise
Coldwell Banker Paradise
Source: BeachesMLS,MLS#: R10409395 Originating MLS: BeachesMLS
Originating MLS: BeachesMLSFacts & features
Interior
Bedrooms & bathrooms
- Bedrooms: 2
- Bathrooms: 2
- Full bathrooms: 2
Primary bedroom
- Description: large room, good closets and private bat
- Level: First
- Area: 165.6
- Dimensions: 13.8 X 12
Bedroom 2
- Level: First
- Area: 121
- Dimensions: 11 X 11
Florida room
- Level: First
Kitchen
- Description: large with pantry open to dining
- Level: First
- Area: 110
- Dimensions: 11 X 10
Living room
- Description: Open plan front to back space
- Level: First
- Area: 361.4
- Dimensions: 27.8 X 13
Heating
- Central, Electric, Individual
Cooling
- Central Air, Ceiling Fan(s), Electric
Appliances
- Included: Dryer, Dishwasher, Electric Range, Electric Water Heater, Disposal, Microwave, Refrigerator, Water Heater, Washer
- Laundry: Washer Hookup, Dryer Hookup, Inside, In Garage
Features
- Breakfast Area, Closet Cabinetry, Eat-in Kitchen, Family/Dining Room, Kitchen/Dining Combo, Main Level Primary, Pantry, Split Bedrooms, Storage, Separate Shower
- Flooring: Concrete, Ceramic Tile
- Windows: Blinds, Metal, Other, Single Hung
Interior area
- Total structure area: 1,711
- Total interior livable area: 1,135 sqft
Property
Parking
- Total spaces: 1
- Parking features: Attached, Garage, On Street
- Attached garage spaces: 1
- Has uncovered spaces: Yes
Features
- Levels: One
- Stories: 1
- Entry location: Entry Level Living Area Y
- Patio & porch: Covered, Patio, Porch, Screened
- Exterior features: Outdoor Living Area, Tennis Court(s), Porch
- Pool features: Automatic Chlorination, In Ground, Association
- Has view: Yes
- View description: Garden, Other
- Waterfront features: None
Lot
- Size: 6,050 Square Feet
- Features: Interior Lot, On Golf Course, 1/4 to 1/2 Acre Lot, Many Trees, Sprinkler System, < 1/4 Acre
Details
- Parcel number: 130650001090001
- Zoning: PUD
Construction
Type & style
- Home type: SingleFamily
- Architectural style: Colonial
- Property subtype: Single Family Residence
Materials
- Block, Concrete
- Roof: Composition,Shingle
Condition
- Resale
- New construction: No
- Year built: 2002
Details
- Builder model: CBS
Utilities & green energy
- Electric: 3 Phase
- Sewer: Public Sewer
- Water: Public
- Utilities for property: Sewer Available, Water Available
Community & HOA
Community
- Features: Property Manager On-Site
- Security: Security System
- Senior community: Yes
- Subdivision: SPANISH LAKES FAIRWAYS NE PHASE
HOA
- Has HOA: Yes
- Amenities included: Billiard Room, Bike Storage, Cabana, Clubhouse, Fitness Center, Golf Course, Laundry, Library, Picnic Area, Pool, Parking, Recreation Facilities, Shuffleboard Court, Trail(s), Transportation Service
- Services included: Common Areas, Cable TV, HVAC, Insurance, Maintenance Grounds, Pest Control, Recreation Facilities, Sewer, Security, Trash, Water
Location
- Region: Fort Pierce
Financial & listing details
- Price per square foot: $104/sqft
- Annual tax amount: $1,203
- Date on market: 2/27/2018
- Cumulative days on market: 21 days
- Listing terms: Cash,Conventional,FHA,VA Loan
- Road surface type: Paved
Price history
| Date | Event | Price |
|---|---|---|
| 3/20/2018 | Sold | $84,000$74/sqft |
Source:  BeachesMLS #R10409395 Report a problem BeachesMLS #R10409395 Report a problem | ||
Public tax history
Tax history is unavailable.
Neighborhood: 34951
Nearby homes
- $143,4002 bd2 ba1.4k sqft6643 Nuevo Lagos, Fort Pierce, FL 34951Off Market
- $110,3002 bd2 ba1.1k sqft6643 Nuevo Lagos St, Fort Pierce, FL 34951Off Market
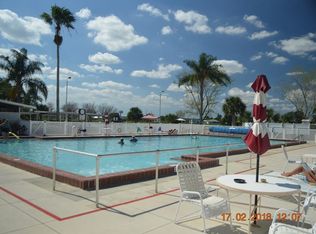
- $162,3002 bd2 ba1.1k sqft6649 Nuevo Lagos, Fort Pierce, FL 34951Off Market
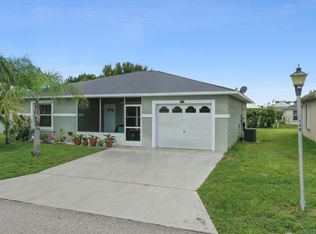
- $141,2003 bd2 ba1.4k sqft6637 Nuevo Lagos, Fort Pierce, FL 34951Off Market
- $---- bd-- ba-- sqft6654 Nuevo Logos, Fort Pierce, FL 34951Off Market
- $130,6002 bd2 ba1.1k sqft6655 Nuevo Lagos St, Fort Pierce, FL 34951Off Market
- $140,8002 bd2 ba1.1k sqft6655 Nuevo Lagos, Fort Pierce, FL 34951Off Market
- $---- bd-- ba-- sqft6548 Nuevo Logos, Fort Pierce, FL 34951Off Market
Nearby schools
GreatSchools rating
- 6/10Lakewood Park Elementary SchoolGrades: PK-5Distance: 4.6 mi
- 4/10Chester A. Moore Elementary SchoolGrades: PK-8Distance: 9.7 mi
- 3/10Fort Pierce Westwood High SchoolGrades: 9-12Distance: 8.7 mi
Get a cash offer in 3 minutes
Find out how much your home could sell for in as little as 3 minutes with a no-obligation cash offer.
Estimated market value
$118,600
Get a cash offer in 3 minutes
Find out how much your home could sell for in as little as 3 minutes with a no-obligation cash offer.
Estimated market value
$118,600
- Florida
- Saint Lucie County
- Fort Pierce
- 34951
- 6643 E Nuevo Lagos Street E
Nearby cities
Nearby neighborhoods
Nearby zip codes
Other Fort Pierce Topics
