Skip main navigation
Sold for $279,000
  • $279,000

    6643 Gleneagles Cir, Temperance, MI 48182

    2beds
    1,551sqft
    Condominium
    Built in 1999
    -- sqft lot
    $280,300 Zestimate®
    $180/sqft
    $2,295 Estimated rent

    Home value

    $280,300

    $266,000 - $297,000

    $2,295/mo

    Zestimate® history
    Loading
    Loading...

    Owner options

    List your home for rent

    $2,295/mo

    Rent Zestimate®

    Find your next renter with Zillow Rental Manager. Plus, with online applications, you can quickly screen prospective tenants – for free.

    Learn more

    $2,295/mo

    Rent Zestimate®

    Refinance and save

    $2,163/mo

    Est. payment

    Refinancing to a lower rate could help reduce your monthly payments and save thousands over the life of the loan.

    See today's rates

    $2,163/mo

    Est. payment

    Explore your selling options

    Work with a Zillow partner agent

    Leverage their expertise and Zillow's premium Showcase listings to get your home seen by more buyers.

    Get started

    List with your own agent

    Get your home in front of millions of buyers by listing it on Zillow.

    Learn how to do it

    Sell it yourself

    Take full control of how buyers see your home on Zillow by listing For Sale by Owner (FSBO).

    List your home

    What's special

    Full walkout basementFresh interior paintSpacious bedroomsDesirable one-story layoutGenerous room sizesNatural lightInviting layout
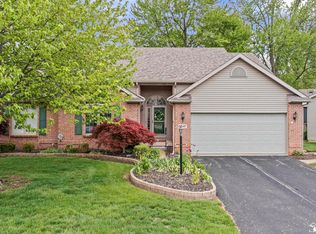
    This charming two-bedroom, two-bathroom, one-story condo with a full walkout basement is ready for its second owner! Thoughtfully updated and offering comfortable one-level living, this home is a wonderful opportunity for anyone looking for space, convenience, and low-maintenance living. You’ll appreciate the new roof installed in 2024, along with the fresh interior paint and new flooring throughout, completed in 2026. The spacious bedrooms provide plenty of room to stretch out, while the inviting layout offers comfortable living spaces throughout. One of the highlights is the sunroom, a versatile space perfect for enjoying your morning coffee, relaxing with a good book, entertaining guests, or simply soaking in the natural light. Step right outside from the sunroom onto the deck, creating an ideal indoor-outdoor connection for relaxing or entertaining. The full walkout basement provides even more space and potential for storage, hobbies, recreation, or future finishing. With its combination of recent updates, generous room sizes, and desirable one-story layout, this condo is ready for you to make it your new home!

    Zillow last checked:

    Listing updated:

    Listed by:

    Shalonda Thurmond 419-460-4280,

    KW Professionals

    Bought with:

    Stacey Erard, 6501421531

    RE/MAX Preferred Associates

    Source: MiRealSource,MLS#: 50217847MLS LogoOriginating MLS: Southeastern Border Association of REALTORS

    Facts & features

    Interior

    Bedrooms & bathrooms
    • Bedrooms: 2
    • Bathrooms: 2
    • Full bathrooms: 2
    • Main level bathrooms: 2
    • Main level bedrooms: 2
    Bedroom 1
    • Features: Carpet
    • Level: Main
    • Area: 180
    • Dimensions: 15 x 12
    Bedroom 2
    • Features: Carpet
    • Level: Main
    • Area: 132
    • Dimensions: 12 x 11
    Bathroom 1
    • Level: Main
    Bathroom 2
    • Level: Main
    Great room
    • Level: Main
    • Area: 110
    • Dimensions: 11 x 10
    Kitchen
    • Features: Laminate
    • Level: Main
    • Area: 144
    • Dimensions: 12 x 12
    Living room
    • Features: Carpet
    • Level: Main
    • Area: 238
    • Dimensions: 17 x 14
    Heating
    • Forced Air, Natural Gas
    Features
    • Flooring: Carpet, Laminate
    • Has basement: Yes
    • Number of fireplaces: 1
    • Fireplace features: Living Room
    Interior area
    • Total structure area: 3,102
    • Total interior livable area: 1,551 sqft
    • Finished area above ground: 1,551
    • Finished area below ground: 0

    Property

    Parking
    • Total spaces: 2
    • Parking features: Attached
    • Attached garage spaces: 2
    Features
    • Levels: One
    • Stories: 1
    Details
    • Parcel number: 0229102400
    • Special conditions: Private

    Construction

    Type & style
    • Home type: Condo
    • Architectural style: Ranch
    • Property subtype: Condominium
    Materials
    • Brick, Vinyl Siding
    • Foundation: Basement
    Condition
    • Year built: 1999

    Utilities & green energy

    • Sewer: Public Sanitary
    • Water: Public

    Community & HOA

    Community
    • Subdivision: Greenbriar Condominium
    HOA
    • Has HOA: Yes
    • HOA fee: $315 monthly
    Location
    • Region: Temperance

    Financial & listing details

    • Price per square foot: $180/sqft
    • Tax assessed value: $266,000
    • Annual tax amount: $2,702
    • Date on market: 8/8/2026
    • Cumulative days on market: 3 days
    • Listing agreement: Exclusive Right To Sell
    • Listing terms: Cash,Conventional

    Price history

    DateEventPrice
    8/31/2026Sold$279,000-7%$180/sqft
    Source: MiRealSource #50217847 Report a problem
    8/11/2026Pending sale$300,000$193/sqft
    Source: MiRealSource #50217847 Report a problem
    8/8/2026Listed for sale$300,000+53.9%$193/sqft
    Source: MiRealSource #50217847 Report a problem
    8/30/2000Sold$194,900$126/sqft
    Source: MiRealSource #668556 Report a problem

    Public tax history

    YearProperty taxesTax assessment
    2025$2,591 +3.9%$133,000 +3.5%
    2024$2,493 +4.5%$128,500 +8.5%
    2023$2,386 +4.3%$118,400 +8.8%
    2022$2,288 +4.3%$108,800 +5%
    2021$2,194 +73.8%$103,600 +3.8%
    2020$1,262 -35.4%$99,800 +12.8%
    2019$1,954 $88,500 -0.8%
    2018$1,954 +6.4%$89,200
    2017$1,836 $89,200 -9%
    2016$1,836 $98,000 +20.8%
    2015$1,836 +4.9%$81,100
    2014$1,750 -11.1%$81,100 +3.6%
    2013$1,969 $78,300 +4.3%
    2012-- $75,100 -4.1%
    2011-- $78,300 +1.4%
    2010-- $77,200 -5.5%
    2009-- $81,710 -19.9%
    2008-- $102,000 -1.1%
    2007-- $103,090 -2.4%
    2006-- $105,630 +3.7%
    2005-- $101,910 -1.7%
    2003-- $103,690 +3.4%
    2002-- $100,270 +1.9%
    2001-- $98,380
    Find assessor info on the county website

    Neighborhood: 48182

    Nearby schools

    GreatSchools rating
    Schools provided by the listing agent
    • Elementary: Douglas Road Elementary
    • Middle: Bedford Jr High
    • High: Bedford High
    • District: Bedford Public Schools

    Source: MiRealSource. This data may not be complete. We recommend contacting the local school district to confirm school assignments for this home.

    Get a cash offer in 3 minutes
    Find out how much your home could sell for in as little as 3 minutes with a no-obligation cash offer.
    Estimated market value

    $280,300

    Get a cash offer in 3 minutes
    Find out how much your home could sell for in as little as 3 minutes with a no-obligation cash offer.
    Estimated market value

    $280,300