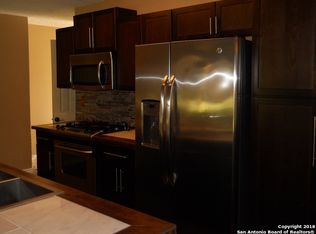
Stunning one-story modern home nestled along the Greenbelt and Leon Valley. This beautifully designed home offers an open-concept kitchen and dining area with abundant natural light streaming through large windows, flowing seamlessly into the spacious living area featuring a picturesque window. The kitchen is a chef's delight, boasting butcher block countertops and a convenient eat-in bar. Just off the living room, you'll find a stylish study with dramatic sliding barn doors, adding both functionality and charm. The master retreat is upgraded with a sleek subway-tiled walk-in shower, providing a luxurious spa-like experience. Step outside to your private oasis, where a refreshing swimming pool and privacy fence overlook the serene Greenbelt. The backyard is an entertainer's dream, featuring a covered patio, fire pit, mini fridge, and an expansive deck just off the pool area - perfect for hosting gatherings or simply unwinding in your own tranquil haven. Washer and Dryer, Refrigerator and Any Remaining furnishings, Flat Screen TV, Fire Pit & Outdoor Gas Grill will convey with property if Buyer would like to keep them at no additional charge!!!
Sold
Price Unknown
6643 Grist Mill, Leon Valley, TX 78238
3beds
1,470sqft
Single Family Residence
Built in 1978
8,407 Square Feet Lot
$278,000 Zestimate®
$--/sqft
$1,606 Estimated rent
Home value
$278,000
$259,000 - $300,000
$1,606/mo
Zestimate® history
Owner options
List your home for rent
$1,606/mo
Rent Zestimate®
Find your next renter with Zillow Rental Manager. Plus, with online applications, you can quickly screen prospective tenants – for free.
$1,606/mo
Rent Zestimate®
Refinance and save
Refinancing to a lower rate could help reduce your monthly payments and save thousands over the life of the loan.
Explore your selling options
Work with a Zillow partner agent
Leverage their expertise and Zillow's premium Showcase listings to get your home seen by more buyers.
Get startedList with your own agent
Get your home in front of millions of buyers by listing it on Zillow.
Learn how to do itSell it yourself
Take full control of how buyers see your home on Zillow by listing For Sale by Owner (FSBO).
List your homeWhat's special
Refreshing swimming poolPrivacy fenceAbundant natural lightSliding barn doorsCovered patioEat-in barOpen-concept kitchen
Zillow last checked:
Listing updated:
Listed by:
Jessica Alaine TREC #661506 (210) 802-1883,
Camelot Properties
Source: LERA MLS,MLS#: 1858195
Facts & features
Interior
Bedrooms & bathrooms
- Bedrooms: 3
- Bathrooms: 2
- Full bathrooms: 2
Primary bedroom
- Features: Ceiling Fan(s), Full Bath
- Area: 192
- Dimensions: 16 x 12
Bedroom 2
- Area: 110
- Dimensions: 11 x 10
Bedroom 3
- Area: 110
- Dimensions: 11 x 10
Primary bathroom
- Features: Shower Only
- Area: 60
- Dimensions: 12 x 5
Dining room
- Area: 120
- Dimensions: 12 x 10
Kitchen
- Area: 120
- Dimensions: 12 x 10
Living room
- Area: 192
- Dimensions: 16 x 12
Office
- Area: 84
- Dimensions: 12 x 7
Heating
- Central, Electric
Cooling
- Ceiling Fan(s), Central Air, Attic Fan
Appliances
- Included: Washer, Dryer, Self Cleaning Oven, Microwave, Range, Refrigerator, Disposal, Dishwasher, Plumbed For Ice Maker, Vented Exhaust Fan, Electric Cooktop
- Laundry: In Garage
Features
- One Living Area, Eat-in Kitchen, Breakfast Bar, Study/Library, 1st Floor Lvl/No Steps, High Ceilings, Open Floorplan, High Speed Internet, All Bedrooms Downstairs, Walk-In Closet(s), Master Downstairs, Ceiling Fan(s), Chandelier, Solid Counter Tops, Programmable Thermostat
- Flooring: Carpet, Ceramic Tile, Wood
- Windows: Double Pane Windows, Window Coverings
- Has basement: No
- Number of fireplaces: 1
- Fireplace features: One, Living Room
Interior area
- Total structure area: 1,470
- Total interior livable area: 1,470 sqft
Property
Parking
- Total spaces: 2
- Parking features: Two Car Garage, Attached, Garage Door Opener, Utility Area in Garage
- Attached garage spaces: 2
Features
- Levels: One
- Stories: 1
- Patio & porch: Patio, Covered, Deck
- Exterior features: Barbecue, Gas Grill
- Has private pool: Yes
- Pool features: In Ground, Heated, Pool Sweep
- Fencing: Privacy
Lot
- Size: 8,407 Square Feet
- Features: Greenbelt, Curbs, Sidewalks
Details
- Parcel number: 044311100190
Construction
Type & style
- Home type: SingleFamily
- Property subtype: Single Family Residence
Materials
- Brick, Wood Siding
- Foundation: Slab
- Roof: Composition
Condition
- Pre-Owned
- New construction: No
- Year built: 1978
Utilities & green energy
- Electric: CPS
- Sewer: City
- Water: Leon Valley
- Utilities for property: Cable Available, City Garbage service
Community & HOA
Community
- Features: Bike Trails
- Security: Smoke Detector(s)
- Subdivision: Old Mill
Location
- Region: San Antonio
Financial & listing details
- Annual tax amount: $6,641
- Date on market: 4/14/2025
- Cumulative days on market: 12 days
- Listing terms: Conventional,FHA,Cash
- Road surface type: Paved
Price history
| Date | Event | Price |
|---|---|---|
| 5/16/2025 | Sold | -- |
Source:  LERA MLS #1858195 Report a problem LERA MLS #1858195 Report a problem | ||
| 4/26/2025 | Pending sale | $288,000$196/sqft |
Source: LERA MLS #1858195 Report a problem | ||
| 4/25/2025 | Contingent | $288,000$196/sqft |
Source: LERA MLS #1858195 Report a problem | ||
| 4/16/2025 | Price change | $288,000+5.7%$196/sqft |
Source: LERA MLS #1858195 Report a problem | ||
| 4/14/2025 | Listed for sale | $272,495$185/sqft |
Source: LERA MLS #1858195 Report a problem | ||
| 5/15/2007 | Sold | -- |
Source: LERA MLS #641917 Report a problem | ||
| 5/16/2006 | Sold | -- |
Source: LERA MLS #582419 Report a problem | ||
Public tax history
Tax history is unavailable.
Neighborhood: 78238
Nearby homes
- $269,7003 bd2 ba1.4k sqft6643 Grist Mill St, Leon Valley, TX 78238Off Market

- $220,1003 bd2 ba1.3k sqft6639 Grist Mill St, Leon Valley, TX 78238Off Market
- $220,4003 bd2 ba1.3k sqft6647 Grist Mill St, Leon Valley, TX 78238Off Market
- $224,6003 bd2 ba1.3k sqft6646 Grist Mill St, Leon Valley, TX 78238Off Market
- $227,9004 bd2 ba1.4k sqft6635 Grist Mill St, Leon Valley, TX 78238Off Market
- $217,2003 bd2 ba1.3k sqft6651 Grist Mill St, Leon Valley, TX 78238Off Market
- $219,0003 bd2 ba1.3k sqft6634 Grist Mill St, Leon Valley, TX 78238Off Market
- $232,1003 bd2 ba1.3k sqft6607 Grist Mill St, Leon Valley, TX 78238Off Market
- $230,2003 bd2 ba1.4k sqft6619 Grist Mill St, Leon Valley, TX 78238Off Market
Nearby schools
GreatSchools rating
- 4/10Driggers Elementary SchoolGrades: PK-5Distance: 0.4 mi
- 3/10Neff Middle SchoolGrades: 6-8Distance: 2.5 mi
- 5/10Marshall High SchoolGrades: 9-12Distance: 1.5 mi
Schools provided by the listing agent
- Elementary: Leon Valley
- Middle: Rudder
- High: Marshall
- District: Northside
Source: LERA MLS. This data may not be complete. We recommend contacting the local school district to confirm school assignments for this home.
Get a cash offer in 3 minutes
Find out how much your home could sell for in as little as 3 minutes with a no-obligation cash offer.
Estimated market value
$278,000
Get a cash offer in 3 minutes
Find out how much your home could sell for in as little as 3 minutes with a no-obligation cash offer.
Estimated market value
$278,000
- Texas
- Bexar County
- Leon Valley
- 78238
- 6643 Grist Mill
Nearby cities
Nearby zip codes
Other Leon Valley Topics
