Stately colonial in highly desirable area of Shelby Twp. This home has been meticulously maintained and pride of ownership shows throughout. Large first floor with dedicated laundry room and half bath compliment a large living space, dining room, and breakfast area. Original hardwoods throughout most of the house. Beautiful, and private, deck off sliding door through kitchen area provides plenty of recreational space. Just across the street from Lake Guilford. Upstairs there is a total master suite complete with fire place and living area as well as full bathroom. A second full bath provides easy access for the 2 other very spacious bedrooms upstairs. Newer windows, hot water heater, and roof. Move right in with immediate occupancy!
Sold for $394,900
$394,900
6643 Guildford Dr, Shelby Township, MI 48316
3beds
2,813sqft
Single Family Residence
Built in 1971
0.28 Acres Lot
$404,500 Zestimate®
$140/sqft
$2,995 Estimated rent
Home value
$404,500
$376,000 - $437,000
$2,995/mo
Zestimate® history
Owner options
List your home for rent
$2,995/mo
Rent Zestimate®
Find your next renter with Zillow Rental Manager. Plus, with online applications, you can quickly screen prospective tenants – for free.
$2,995/mo
Rent Zestimate®
Refinance and save
$2,613/mo
Est. payment
Refinancing to a lower rate could help reduce your monthly payments and save thousands over the life of the loan.
$2,613/mo
Est. payment
Explore your selling options
Work with a Zillow partner agent
Leverage their expertise and Zillow's premium Showcase listings to get your home seen by more buyers.
Get startedList with your own agent
Get your home in front of millions of buyers by listing it on Zillow.
Learn how to do itSell it yourself
Take full control of how buyers see your home on Zillow by listing For Sale by Owner (FSBO).
List your homeWhat's special
Fire placeSpacious bedroomsBeautiful and private deckTotal master suiteOriginal hardwoods
Zillow last checked:
Listing updated:
Listed by:
Dan Walker 586-531-1982,
Aurora Realty Group
Bought with:
Matthew Bristow, 6501435828
Berkshire Hathaway HomeServices Kee Realty Roch
Source: Realcomp II,MLS#: 20250034360
Facts & features
Interior
Bedrooms & bathrooms
- Bedrooms: 3
- Bathrooms: 3
- Full bathrooms: 2
- 1/2 bathrooms: 1
Primary bedroom
- Level: Second
- Area: 240
- Dimensions: 12 x 20
Bedroom
- Level: Second
- Area: 144
- Dimensions: 12 x 12
Bedroom
- Level: Second
- Area: 144
- Dimensions: 12 x 12
Primary bathroom
- Level: Second
- Area: 60
- Dimensions: 6 x 10
Other
- Level: Second
- Area: 80
- Dimensions: 10 x 8
Other
- Level: Entry
- Area: 40
- Dimensions: 5 x 8
Dining room
- Level: Entry
- Area: 100
- Dimensions: 10 x 10
Family room
- Level: Entry
- Area: 170
- Dimensions: 10 x 17
Kitchen
- Level: Entry
- Area: 144
- Dimensions: 12 x 12
Laundry
- Level: Entry
- Area: 70
- Dimensions: 10 x 7
Living room
- Level: Entry
- Area: 156
- Dimensions: 12 x 13
Heating
- Forced Air, Natural Gas
Cooling
- Central Air
Appliances
- Laundry: Laundry Room
Features
- Basement: Partially Finished
- Has fireplace: Yes
- Fireplace features: Family Room, Master Bedroom
Interior area
- Total interior livable area: 2,813 sqft
- Finished area above ground: 2,313
- Finished area below ground: 500
Property
Parking
- Total spaces: 2
- Parking features: Two Car Garage, Attached
- Attached garage spaces: 2
Features
- Levels: Two
- Stories: 2
- Entry location: GroundLevelwSteps
- Pool features: None
Lot
- Size: 0.28 Acres
- Dimensions: 100.00 x 120.00
Details
- Parcel number: 0716128011
- Special conditions: Short Sale No,Standard
Construction
Type & style
- Home type: SingleFamily
- Architectural style: Colonial
- Property subtype: Single Family Residence
Materials
- Brick, Vinyl Siding
- Foundation: Basement, Block, Slab
Condition
- New construction: No
- Year built: 1971
Utilities & green energy
- Sewer: Septic Tank
- Water: Public
Community & HOA
Community
- Subdivision: BROOKSIDE ESTATES # 05
HOA
- Has HOA: No
Location
- Region: Shelby Township
Financial & listing details
- Price per square foot: $140/sqft
- Tax assessed value: $110,885
- Annual tax amount: $3,354
- Date on market: 5/12/2025
- Listing agreement: Exclusive Right To Sell
- Listing terms: Cash,Conventional,FHA,Va Loan
- Exclusions: Exclusion(s) Do Not Exist
Price history
| Date | Event | Price |
|---|---|---|
| 9/15/2025 | Sold | $394,900$140/sqft |
Source:  Realcomp II #20250034360 Report a problem Realcomp II #20250034360 Report a problem | ||
| 8/9/2025 | Pending sale | $394,900$140/sqft |
Source: Realcomp II #20250034360 Report a problem | ||
| 5/24/2025 | Listing removed | $394,900$140/sqft |
Source: Realcomp II #20250034360 Report a problem | ||
| 5/23/2025 | Listed for sale | $394,900$140/sqft |
Source: Realcomp II #20250034360 Report a problem | ||
| 5/18/2025 | Pending sale | $394,900$140/sqft |
Source: Realcomp II #20250034360 Report a problem | ||
| 5/12/2025 | Listed for sale | $394,900+0.7%$140/sqft |
Source: Realcomp II #20250034360 Report a problem | ||
| 5/8/2025 | Listing removed | -- |
Source: Owner Report a problem | ||
| 4/28/2025 | Listed for sale | $392,000$139/sqft |
Source: Owner Report a problem | ||
Public tax history
| Year | Property taxes | Tax assessment |
|---|---|---|
| 2025 | $3,411 +5% | $182,700 +11.5% |
| 2024 | $3,248 +5.3% | $163,800 +14.8% |
| 2023 | $3,085 +2.8% | $142,700 +5.6% |
| 2022 | $3,000 +0.7% | $135,100 -0.4% |
| 2021 | $2,980 | $135,600 -1.1% |
| 2020 | $2,980 +8.5% | $137,100 +6% |
| 2019 | $2,747 +3.1% | $129,400 +6% |
| 2018 | $2,665 +2.2% | $122,100 +12.8% |
| 2017 | $2,608 | $108,200 |
| 2016 | $2,608 | $108,200 +9.3% |
| 2015 | $2,608 +78.1% | $98,950 +9.9% |
| 2013 | $1,464 | $90,050 |
| 2012 | -- | -- |
| 2009 | -- | -- |
| 2001 | $2,216 +3.5% | $79,980 +3.2% |
| 2000 | $2,141 | $77,500 |
Find assessor info on the county website
Neighborhood: 48316
Nearby homes
- $364,6003 bd2 ba1.7k sqft6651 Guildford Dr, Shelby Township, MI 48316Off Market
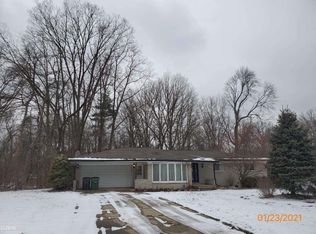
- $461,7004 bd2 ba2.4k sqft6670 Guildford Dr, Shelby Township, MI 48316Off Market
- $459,2004 bd2 ba2.5k sqft6673 Guildford Dr, Shelby Township, MI 48316Off Market
- $419,4004 bd2 ba2.3k sqft6642 Guildford Dr, Shelby Township, MI 48316Off Market
- $368,2004 bd3 ba2.2k sqft6621 Guildford Dr, Utica, MI 48316Off Market
- $447,9004 bd2 ba2.4k sqft6691 Guildford Dr, Shelby Township, MI 48316Off Market
- $474,9004 bd3 ba2.3k sqft6692 Guildford Dr, Shelby Township, MI 48316Off Market
- $478,0004 bd2 ba2.6k sqft6625 Yarborough Dr, Shelby Township, MI 48316Off Market
Nearby schools
GreatSchools rating
- 7/10Issac Monfort Elementary SchoolGrades: PK-6Distance: 0.4 mi
- 7/10Shelby Junior High SchoolGrades: 7-9Distance: 1.1 mi
- 9/10Utica High SchoolGrades: 9-12Distance: 2.8 mi
Get a cash offer in 3 minutes
Find out how much your home could sell for in as little as 3 minutes with a no-obligation cash offer.
Estimated market value
$404,500
Get a cash offer in 3 minutes
Find out how much your home could sell for in as little as 3 minutes with a no-obligation cash offer.
Estimated market value
$404,500
- Michigan
- Macomb County
- Shelby Township
- 48316
- 6643 Guildford Dr
Nearby cities
Nearby zip codes
Other Shelby Township Topics
