Welcome to this well-maintained 2-bedroom, 2-bath condominium offering easy, low-maintenance living in an established 55+ community in New Port Richey. Filled with natural light, this inviting home features an open-concept living and dining area that creates a comfortable space for both relaxing and entertaining. The functional kitchen offers generous cabinet and countertop space, making everyday cooking simple and convenient. The spacious primary suite includes a walk-in closet and private en-suite bath, while the second bedroom and full guest bath provide the perfect setup for guests, a home office, or a hobby room. Enjoy an active Florida lifestyle with community amenities that include a heated swimming pool, clubhouse, tennis courts, and shuffleboard. Conveniently located just minutes from Downtown New Port Richey, shopping, restaurants, medical facilities, parks, and the beautiful Gulf Coast beaches, you’ll have everything you need close to home. This property is located in a 55+ age-restricted community. Buyers and buyers’ agents are responsible for verifying all community rules, restrictions, and age requirements. Some photos have been virtually staged to illustrate the property’s potential. Furniture, décor, and accessories shown are digital renderings and are not included in the sale.
Pending
$135,000
6643 KELSEY LANE #4B, NEW PORT RICHEY, FL 34653
2beds
1,024sqft
Condominium
Built in 1984
-- sqft lot
$127,800 Zestimate®
$132/sqft
$356/mo HOA
What's special
- 54 days
- 321
- 8
Zillow last checked:
Listing updated:
Listed by:
Tina White 956-337-7160,
EXP REALTY LLC 888-883-8509
Source: Stellar MLS,MLS#: TB8527742 Originating MLS: Sarasota - Manatee
Originating MLS: Sarasota - Manatee
Facts & features
Interior
Bedrooms & bathrooms
- Bedrooms: 2
- Bathrooms: 2
- Full bathrooms: 2
Primary bedroom
- Features: Built-in Closet
- Level: First
Primary bathroom
- Level: First
Kitchen
- Level: First
Living room
- Level: First
Heating
- Central
Cooling
- Central Air
Appliances
- Included: Dishwasher, Microwave, Range, Refrigerator
- Laundry: Inside
Features
- Ceiling Fan(s), Open Floorplan
- Flooring: Tile
- Has fireplace: No
- Furnished: Yes
Interior area
- Total structure area: 1,024
- Total interior livable area: 1,024 sqft
Video & virtual tour
Property
Parking
- Total spaces: 1
- Parking features: Carport
- Carport spaces: 1
Features
- Levels: One
- Stories: 1
- Exterior features: Private Entrance, Private Mailbox, Private Yard
Lot
- Size: 2,349 Square Feet
Details
- Parcel number: 162604022.AB12.00004.B
- Zoning: MF2
- Special conditions: None
Construction
Type & style
- Home type: Condo
- Property subtype: Condominium
Materials
- Block
- Foundation: Slab
- Roof: Shingle
Condition
- New construction: No
- Year built: 1984
Utilities & green energy
- Sewer: Public Sewer
- Water: Public
- Utilities for property: Electricity Connected, Sewer Connected, Water Connected
Community & HOA
Community
- Features: None
- Pet fee: $0 monthly
- Senior community: Yes
- Subdivision: WILDS CONDO
HOA
- Has HOA: Yes
- Services included: None
- HOA fee: $356 monthly
Location
- Region: New Pt Richey
Financial & listing details
- Price per square foot: $132/sqft
- Annual tax amount: $685
- Date on market: 7/15/2026
- Cumulative days on market: 51 days
- Listing terms: Cash,Conventional,FHA,VA Loan
- Ownership: Condominium
- Total actual rent: 0
- Electric utility on property: Yes
- Road surface type: Asphalt
Estimated market value
$127,800
$121,000 - $134,000
$1,474/mo
Price history
| Date | Event | Price |
|---|---|---|
| 8/11/2026 | Pending sale | $135,000$132/sqft |
Source:  Stellar MLS #TB8527742 Report a problem Stellar MLS #TB8527742 Report a problem | ||
| 7/15/2026 | Listed for sale | $135,000+4.7%$132/sqft |
Source: Stellar MLS #TB8527742 Report a problem | ||
| 10/16/2025 | Sold | $129,000-7.5%$126/sqft |
Source: Stellar MLS #TB8398466 Report a problem | ||
| 9/3/2025 | Pending sale | $139,500$136/sqft |
Source: Stellar MLS #TB8398466 Report a problem | ||
| 8/13/2025 | Price change | $139,500-0.4%$136/sqft |
Source: Stellar MLS #TB8398466 Report a problem | ||
| 7/9/2025 | Listed for sale | $140,000-25.7%$137/sqft |
Source: Stellar MLS #TB8398466 Report a problem | ||
| 9/12/2023 | Listing removed | -- |
Source:  Berkshire Hathaway HomeServices Florida Properties Group Report a problem Berkshire Hathaway HomeServices Florida Properties Group Report a problem | ||
| 8/21/2023 | Listed for sale | $188,500$184/sqft |
Source: Stellar MLS #W7855424 Report a problem | ||
| 6/15/2023 | Pending sale | $188,500$184/sqft |
Source: Stellar MLS #W7855424 Report a problem | ||
| 6/7/2023 | Listed for sale | $188,500+121.8%$184/sqft |
Source: Stellar MLS #W7855424 Report a problem | ||
| 7/30/2020 | Sold | $85,000-2.9%$83/sqft |
Source: Stellar MLS #W7824369 Report a problem | ||
| 7/8/2020 | Pending sale | $87,500$85/sqft |
Source: FUTURE HOME REALTY INC #W7824369 Report a problem | ||
| 7/2/2020 | Listed for sale | $87,500$85/sqft |
Source: FUTURE HOME REALTY INC #W7824369 Report a problem | ||
Public tax history
Tax history is unavailable.
Monthly payment
Est. payment
Payment breakdown
Explore the cost of this home by adjusting the details. Changes won't be saved.Climate risks
Neighborhood: East Madison
Similar homes
- $157,0002 bd2 ba1k sqft6702 DARTMOOR LANE #7A, NEW PORT RICHEY, FL 34653For Sale
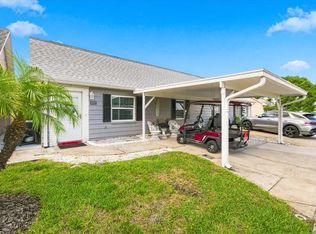
 MLS ID #W7889157, Wendy Cregar, SANDPEAK REALTY. Stellar MLS
 - $158,9002 bd2 ba1k sqft6129 ELMHURST DRIVE, NEW PORT RICHEY, FL 34653For Sale
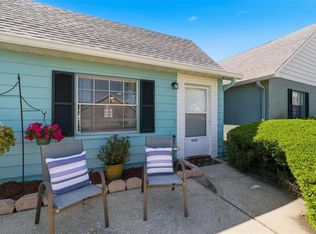 MLS ID #W7884666, Michael Honig, RE/MAX CHAMPIONS. Stellar MLS
 - $139,0002 bd2 ba1k sqft7837 HARDWICK DRIVE #327, NEW PORT RICHEY, FL 34653For Sale
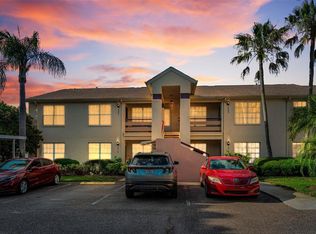 MLS ID #W7885299, Christie Johnson, RE/MAX CHAMPIONS. Stellar MLS
 - $124,9002 bd2 ba1.1k sqft4101 PASSPORT LANE #202, NEW PORT RICHEY, FL 34653For Sale
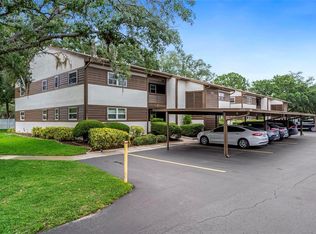 MLS ID #TB8515717, Lea Haverstock, LE REAL ESTATE GROUP. Stellar MLS
 - $150,0002 bd2 ba1.1k sqft4028 DAVIT DRIVE #4028, NEW PORT RICHEY, FL 34652For SaleMLS ID #TB8470362, Jennifer Bilodeau, LPT REALTY, LLC. Stellar MLS
- $140,0002 bd2 ba1.1k sqft8550 SHADBLOW CT ##6, PORT RICHEY, FL 34668For SaleMLS ID #W7886763, Gail Small, FUTURE HOME REALTY INC. Stellar MLS
- $150,0002 bd2 ba1.1k sqft4009 LIGHTHOUSE WAY, NEW PORT RICHEY, FL 34652For SaleMLS ID #TB8532992, Alissa Caputo, FUTURE HOME REALTY INC. Stellar MLS
- $125,0002 bd2 ba1.1k sqft3836 LIGHTHOUSE WAY #3836, NEW PORT RICHEY, FL 34652For SaleMLS ID #W7885517, Eleni Sampson, RE/MAX CHAMPIONS. Stellar MLS
- $140,0002 bd2 ba1.1k sqft8024 FEATHER COURT #C, HUDSON, FL 34667For SaleMLS ID #TB8539581, Barry DeRan, AGILE GROUP REALTY. Stellar MLS
- $99,9992 bd1 ba831 sqft4252 SHELDON PLACE #4252, NEW PORT RICHEY, FL 34652For SaleMLS ID #TB8533865, Candance Toscano, 54 REALTY LLC. Stellar MLS
- $145,0002 bd1 ba827 sqft3657 TROPHY BOULEVARD, NEW PORT RICHEY, FL 34655For SaleMLS ID #TB8511039, Anica Rivera, KELLER WILLIAMS TAMPA PROPERTIES. Stellar MLS
- $136,9001 bd1 ba702 sqft4939 FLORAMAR TERRACE #501, NEW PORT RICHEY, FL 34652For SaleMLS ID #TB8506968, Robert Johnson, REAL BROKER, LLC. Stellar MLS
- $109,9002 bd2 ba1.1k sqft7614 RADCLIFFE CIRCLE #B113, PORT RICHEY, FL 34668For SaleMLS ID #TB8538792, Lea Lagueux, FUTURE HOME REALTY INC. Stellar MLS
- $199,9002 bd2 ba1.1k sqft7637 BALHARBOUR DRIVE, NEW PORT RICHEY, FL 34653For SaleMLS ID #W7889010, John Brokalakis, FUTURE HOME REALTY. Stellar MLS
- $174,9002 bd2 ba1.2k sqft9022 RAMSGATE DRIVE #9022, NEW PORT RICHEY, FL 34655For SaleMLS ID #TB8517092, Zaida Giler, BHHS FLORIDA PROPERTIES GROUP. Stellar MLS
- $99,9002 bd2 ba1.1k sqft5108 AMULET DRIVE #205, NEW PORT RICHEY, FL 34652For SaleMLS ID #TB8512126, Monica Maltese, LIPPLY REAL ESTATE. Stellar MLS
- $127,9002 bd2 ba954 sqft11210 CARRIAGE HILL DRIVE #5, PORT RICHEY, FL 34668For SaleMLS ID #TB8507125, Melissa Longs, SIVEN PREMIER REAL ESTATE. Stellar MLS
- $140,0002 bd2 ba873 sqft12049 HOOSIER COURT #203, HUDSON, FL 34667For SaleMLS ID #TB8512230, Brenda Ortiz, AGILE GROUP REALTY. Stellar MLS
- $169,9002 bd2 ba1.1k sqft4903 LEYTE COURT #67, NEW PORT RICHEY, FL 34655For SaleMLS ID #W7886892, Ashley Quaife, RE/MAX CHAMPIONS. Stellar MLS
- $135,0002 bd2 ba1.1k sqft12041 HOOSIER COURT #202, HUDSON, FL 34667For SaleMLS ID #TB8438356, Tyler Grisley, LLC, INSPIRED REALTY, LLC. Stellar MLS
