ATTENTION Opportunity Knocks! Moving or relocating??? Make This Property Yours! Welcome to this beautifully maintained one-story single-family home located in the highly desirable and gated community of Sea Gate — featuring a low HOA and peaceful surroundings. Why rent when you can own? Situated on a large corner lot, this home offers privacy, comfort, and plenty of natural light. Pride of ownership shows throughout, with upgrades and excellent condition that bring peace of mind from the moment you walk in. Property Highlights: • Open-concept layout connecting kitchen & living area — perfect for entertaining • Spacious master bedroom with walk-in closet • Two split bedrooms with ample closet space • Guest bathroom with tub + additional linen storage • Upgraded appliances included • Screened garage & screened patio • Expansive fenced backyard — ideal for relaxing or hosting • Washer & dryer included Prime Location: Conveniently located near shopping, medical offices, hospitals, and a wide variety of restaurants — everything you need just minutes away! The owners love this home but are relocating closer to family — making this a motivated seller opportunity you don’t want to miss. Schedule your private showing today!
For sale
Price cut: $9K (6/21)
$280,000
6643 LONGBOAT DRIVE, BROOKSVILLE, FL 34604
3beds
1,504sqft
Single Family Residence
Built in 2020
5,783 Square Feet Lot
$273,900 Zestimate®
$186/sqft
$90/mo HOA
What's special
Screened garageUpgraded appliances includedAdditional linen storageWasher and dryer includedLarge corner lotPlenty of natural lightScreened patio
- 136 days |
- 135 |
- 5 |
Zillow last checked:
Listing updated:
Listed by:
Angela Elozua 954-609-8228,
TRIPLE Z REALTY LLC 407-848-8788
Source: Stellar MLS,MLS#: O6397986 Originating MLS: Orlando Regional
Originating MLS: Orlando Regional
Facts & features
Interior
Bedrooms & bathrooms
- Bedrooms: 3
- Bathrooms: 2
- Full bathrooms: 2
Primary bedroom
- Features: Storage Closet
- Level: First
- Area: 196 Square Feet
- Dimensions: 14x14
Bedroom 2
- Features: Built-in Closet
- Level: First
- Area: 110 Square Feet
- Dimensions: 11x10
Bedroom 3
- Features: Walk-In Closet(s)
- Level: First
- Area: 110 Square Feet
- Dimensions: 11x10
Balcony porch lanai
- Level: First
- Area: 84 Square Feet
- Dimensions: 14x6
Dining room
- Level: First
- Area: 154 Square Feet
- Dimensions: 14x11
Kitchen
- Level: First
- Area: 154 Square Feet
- Dimensions: 14x11
Living room
- Level: First
- Area: 238 Square Feet
- Dimensions: 17x14
Heating
- Central
Cooling
- Central Air
Appliances
- Included: Dishwasher, Disposal, Dryer, Freezer, Microwave, Range, Refrigerator
- Laundry: Laundry Room
Features
- Ceiling Fan(s), Thermostat, Walk-In Closet(s)
- Flooring: Vinyl
- Doors: Sliding Doors
- Has fireplace: No
Interior area
- Total structure area: 2,001
- Total interior livable area: 1,504 sqft
Property
Parking
- Total spaces: 2
- Parking features: Garage - Attached
- Attached garage spaces: 2
Features
- Levels: One
- Stories: 1
- Patio & porch: Enclosed, Patio
- Exterior features: Irrigation System, Rain Gutters, Sidewalk
- Fencing: Fenced
- Has view: Yes
- View description: Pond
- Has water view: Yes
- Water view: Pond
Lot
- Size: 5,783 Square Feet
- Features: Corner Lot
Details
- Parcel number: R3322219346600000720
- Zoning: R
- Special conditions: None
Construction
Type & style
- Home type: SingleFamily
- Property subtype: Single Family Residence
Materials
- Stucco
- Foundation: Slab
- Roof: Shingle
Condition
- New construction: No
- Year built: 2020
Utilities & green energy
- Sewer: Public Sewer
- Water: Public
- Utilities for property: Cable Available, Public
Community & HOA
Community
- Features: Sidewalks
- Pet fee: $0 monthly
- Subdivision: SEA GATE VILLAGE
HOA
- Has HOA: Yes
- Services included: Maintenance Grounds
- HOA fee: $90 monthly
- HOA name: Sea Gate Vilage HOA - Kimberly Bramsen
- HOA phone: 727-787-3461
Location
- Region: Brooksville
Financial & listing details
- Price per square foot: $186/sqft
- Tax assessed value: $263,007
- Annual tax amount: $2,458
- Date on market: 4/13/2026
- Cumulative days on market: 86 days
- Listing terms: Cash,Conventional,FHA
- Ownership: Fee Simple
- Total actual rent: 0
- Road surface type: Paved
Estimated market value
$273,900
$260,000 - $288,000
$1,995/mo
Price history
| Date | Event | Price |
|---|---|---|
| 6/21/2026 | Price change | $280,000-3.1%$186/sqft |
Source:  Stellar MLS #O6397986 Report a problem Stellar MLS #O6397986 Report a problem | ||
| 4/14/2026 | Listed for sale | $289,000+20.4%$192/sqft |
Source: Stellar MLS #O6397986 Report a problem | ||
| 9/14/2024 | Listing removed | $240,000$160/sqft |
Source: Stellar MLS #T3323176 Report a problem | ||
| 9/14/2023 | Listing removed | -- |
Source: Stellar MLS #T3323176 Report a problem | ||
| 9/14/2021 | Sold | $240,000$160/sqft |
Source: Public Record Report a problem | ||
| 8/12/2021 | Pending sale | $240,000$160/sqft |
Source: Stellar MLS #T3323176 Report a problem | ||
| 8/10/2021 | Listed for sale | $240,000+31.2%$160/sqft |
Source: Stellar MLS #T3323176 Report a problem | ||
| 6/12/2020 | Sold | $182,990$122/sqft |
Source: Public Record Report a problem | ||
Public tax history
| Year | Property taxes | Tax assessment |
|---|---|---|
| 2025 | $2,664 +10.5% | $149,331 +2.9% |
| 2024 | $2,410 +2.6% | $145,122 +3% |
| 2023 | $2,350 +2.3% | $140,895 +3% |
| 2022 | $2,297 +31.7% | $136,791 +24.8% |
| 2021 | $1,744 +549.3% | $109,623 +897.7% |
| 2020 | $269 +9.2% | $10,988 |
| 2019 | $246 +119% | $10,988 +111.1% |
| 2018 | $112 -5.3% | $5,205 |
| 2015 | $119 -40.2% | $5,205 |
| 2014 | $198 +67.4% | $5,205 |
| 2013 | $118 +3.7% | $5,205 |
| 2012 | $114 +37.6% | $5,205 -5.3% |
| 2011 | $83 | $5,494 -5% |
| 2010 | -- | $5,783 |
| 2009 | $87 -1.9% | $5,783 |
| 2008 | $89 | $5,783 |
Find assessor info on the county website
Monthly payment
Est. payment
Payment breakdown
Explore the cost of this home by adjusting the details. Changes won't be saved.Climate risks
Neighborhood: South Brooksville
Nearby schools
GreatSchools rating
- 3/10Moton Elementary SchoolGrades: PK-5Distance: 2.4 mi
- 2/10Hernando High SchoolGrades: PK,6-12Distance: 3.3 mi
- 5/10D. S. Parrott Middle SchoolGrades: 6-8Distance: 4.3 mi
Schools provided by the listing agent
- Elementary: Winding Waters K8
- Middle: Winding Waters K-8
- High: Weeki Wachee High School
Source: Stellar MLS. This data may not be complete. We recommend contacting the local school district to confirm school assignments for this home.
- $302,0004 bd3 ba2.2k sqft6635 Longboat Dr, Brooksville, FL 34604Off Market

- $259,3003 bd2 ba1.5k sqft6627 Longboat Dr, Brooksville, FL 34604Off Market
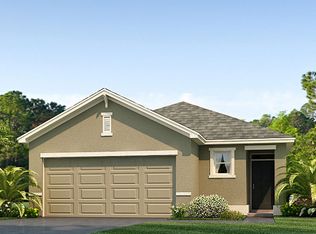
- $299,9004 bd3 ba2.2k sqft6619 Longboat Dr, Brooksville, FL 34604Sold
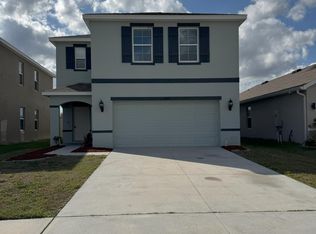
- $262,0003 bd2 ba1.2k sqft6644 Longboat Dr, Brooksville, FL 34604Sold

- $262,5003 bd2 ba1.5k sqft6636 Longboat Dr, Brooksville, FL 34604Off Market
- $255,6004 bd2 ba1.4k sqft6628 Longboat Dr, Spring Hill, FL 34604Off Market
- $277,9973 bd2 ba1.5k sqft6652 Longboat Dr, Brooksville, FL 34604Sold
- $233,7003 bd2 ba1.2k sqft6660 Longboat Dr, Brooksville, FL 34604Off Market
A local agent can set up tours, give advice and negotiate with sellers.
