Skip main navigation
Sold for $500,000
  • $500,000

    6643 N 8th St, Philadelphia, PA 19126

    7beds
    3,150sqft
    Single Family Residence
    Built in 1925
    6,421 Square Feet Lot
    $514,000 Zestimate®
    $159/sqft
    $3,837 Estimated rent

    Home value

    $514,000

    $463,000 - $571,000

    $3,837/mo

    Zestimate® history
    Loading
    Loading...

    Owner options

    List your home for rent

    $3,837/mo

    Rent Zestimate®

    Find your next renter with Zillow Rental Manager. Plus, with online applications, you can quickly screen prospective tenants – for free.

    Learn more

    $3,837/mo

    Rent Zestimate®

    Refinance and save

    $3,095/mo

    Est. payment

    Refinancing to a lower rate could help reduce your monthly payments and save thousands over the life of the loan.

    See today's rates

    $3,095/mo

    Est. payment

    Explore your selling options

    Work with a Zillow partner agent

    Leverage their expertise and Zillow's premium Showcase listings to get your home seen by more buyers.

    Get started

    List with your own agent

    Get your home in front of millions of buyers by listing it on Zillow.

    Learn how to do it

    Sell it yourself

    Take full control of how buyers see your home on Zillow by listing For Sale by Owner (FSBO).

    List your home

    What's special

    Stone woodburning fireplaceTerraced framing patiosPicnic benchOriginal pine flooringUpdated windowsGorgeous carved newell postArtful landscaping
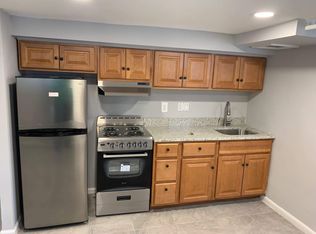
    Quel Suprise! Tucked away in bucolic East Oak Lane at the City's Northern Gates, where Philadelphia kisses Montgomery County- discover this delightful Single Family Home with charm, graceful living spaces, and 3 stories of generous, colorfully welcoming rooms assembled to create a wonderful life for you and yours . A handsome facade greets with classic lines, a Mansard-styled Roof, a slated staircase ascent, and paned-glass Vestibule. Artful landscaping accents the  terraced framing Patios, and its  2-Car Driveway. Tucked behind the private Fencing, find a vast Back Yard with an adorable covered Porch, Picnic Bench, floating Deck, and practical Tool Shed (last used as an outdoor Mini-Pub!) There's plenty of sun and space for growing your own food this Summer, then enjoy festive grill and chill time! The Joie de Vivre extends inside with sensitively refinished, pumpkin- hued original Pine Flooring throughout. Double-hung French Doors open on either side of the Center Hall to two inviting spaces. The tall-ceilinged, expansive formal Living Room is visually grounded with its stone woodburning fireplace and symmetrical artisan-built glass cabinetry, with surrounding soothing tones- just stunning! A playful 'Red' Room flanks this first level experience  offering  media respite or a moment to tuck away with a book in this more intimate space. A formal Dining Room serves with a Back Wing which includes a Full Bath, A Mud Room, a 2nd Staircase, and a fantastic renovated Chef's Kitchen. That "Pantry" is to die for, and the leathered Granite Countertops are just delish! User- friendly AND room for social life- this well-designed Kitchen is A+. The Lower Level has dry storage and work space galore for handy projects to be. The Second Level offers AMAZING closets and two Full Baths. Get lost in your extra large En Suite Primary Bedroom. A convenient, light-filled  Laundry Room is a glorous thing. The Upper Level is a World unto itself with 4 additional Bedrooms, a Full Bath, plus an open space with curved entry and a whimsical window cut-out. Speaking of...updated Windows are installed, but architectural jewels are still intact throughout- such as the gorgeous carved Newell Post of the Staircase! Modern sophistication abounds with many freshly restored and painted walls, plus updated systems- which marry well with Old World Craftsmanship. A Commuter's paradise with a 5 minute walk to Melrose Park Train Station- then just 4 short stops to Center City via Regional Rail; or  continue straight on to the Airport for a global perspective. Fantastic nearby Suburban shopping and amenities, enjoy lower City Taxes, plus a supportive Community of engaged neighbors- c'est tres magnifique! (Qualified Buyers, offering 1% Interest Rate Buy-down for the first 12 months at '0' cost to you when using our preferred Lender- please inquire.)

    Zillow last checked:

    Listing updated:

    Listed by:

    Kelly McShain Tyree 646-526-6909,

    Elfant Wissahickon-Chestnut Hill

    Bought with:

    Kelly McShain Tyree, RS318684

    Elfant Wissahickon-Chestnut Hill

    Source: Bright MLS,MLS#: PAPH2447782MLS Logo

    Facts & features

    Interior

    Bedrooms & bathrooms
    • Bedrooms: 7
    • Bathrooms: 4
    • Full bathrooms: 4
    • Main level bathrooms: 1
    Basement
    • Area: 1000
    Heating
    • Hot Water, Radiator, Natural Gas
    Cooling
    • Ceiling Fan(s)
    Appliances
    • Included: Gas Water Heater
    • Laundry: Upper Level
    Features
    • Additional Stairway
    • Flooring: Hardwood, Ceramic Tile, Carpet
    • Windows: Energy Efficient
    • Basement: Unfinished,Walk-Out Access,Interior Entry
    • Number of fireplaces: 1
    • Fireplace features: Wood Burning
    Interior area
    • Total structure area: 4,150
    • Total interior livable area: 3,150 sqft
    • Finished area above ground: 3,150
    • Finished area below ground: 0

    Property

    Parking
    • Total spaces: 2
    • Parking features: Driveway, Off Street, On Street
    • Uncovered spaces: 2
    Accessibility
    • Accessibility features: None
    Features
    • Levels: Three
    • Stories: 3
    • Exterior features: Play Area
    • Pool features: None
    • Fencing: Privacy
    Lot
    • Size: 6,421 Square Feet
    • Dimensions: 50.00 x 128.00
    • Features: Landscaped, Private, Rear Yard
    Details
    • Additional structures: Above Grade, Below Grade
    • Parcel number: 611168000
    • Zoning: RSA2
    • Zoning description: Single Family Detached
    • Special conditions: Standard

    Construction

    Type & style
    • Home type: SingleFamily
    • Architectural style: French,Victorian,Traditional
    • Property subtype: Single Family Residence
    Materials
    • Stone
    • Foundation: Stone
    Condition
    • Average
    • New construction: No
    • Year built: 1925
    • Major remodel year: 2015

    Utilities & green energy

    • Sewer: Public Sewer
    • Water: Public

    Community & HOA

    Community
    • Subdivision: East Oak Lane
    HOA
    • Has HOA: No
    Location
    • Region: Philadelphia
    • Municipality: PHILADELPHIA

    Financial & listing details

    • Price per square foot: $159/sqft
    • Tax assessed value: $356,300
    • Annual tax amount: $4,987
    • Date on market: 2/21/2025
    • Listing agreement: Exclusive Right To Sell
    • Listing terms: Cash,Conventional,VA Loan,FHA
    • Ownership: Fee Simple

    Price history

    DateEventPrice
    5/2/2025Sold$500,000-11.5%$159/sqft
    Source: Bright MLS #PAPH2447782 Report a problem
    3/26/2025Pending sale$565,000$179/sqft
    Source: Bright MLS #PAPH2447782 Report a problem
    3/18/2025Contingent$565,000$179/sqft
    Source: Bright MLS #PAPH2447782 Report a problem
    2/21/2025Listed for sale$565,000+41.3%$179/sqft
    Source: Bright MLS #PAPH2447782 Report a problem
    2/14/2020Listing removed$399,900$127/sqft
    Source: Liberty REO Realty #PAPH869636 Report a problem
    2/6/2020Listed for sale$399,900+25%$127/sqft
    Source: Liberty REO Realty #PAPH869636 Report a problem
    7/25/2007Sold$319,900+7.1%$102/sqft
    Source: Public Record Report a problem
    2/16/2005Sold$298,700+123.4%$95/sqft
    Source: Public Record Report a problem
    4/19/2004Sold$133,700+7%$42/sqft
    Source: Public Record Report a problem
    1/31/2002Sold$125,000+119.3%$40/sqft
    Source: Public Record Report a problem
    12/15/1994Sold$57,000+83.9%$18/sqft
    Source: Public Record Report a problem
    8/31/1994Sold$31,000$10/sqft
    Source: Public Record Report a problem

    Public tax history

    YearProperty taxesTax assessment
    2025$4,987 +18.5%$356,300 +18.5%
    2024$4,209 $300,700
    2023$4,209 +26.9%$300,700
    2022$3,316 --
    2021$3,316 +7.6%--
    2018$3,081 +22.2%--
    2017$2,521 -13.9%--
    2016$2,927 --
    2015$2,927 --
    2014$2,927 +4.5%$239,100 +497.8%
    2012$2,802 $40,000
    2011-- $40,000
    2010-- $40,000
    2009-- $40,000
    2008-- $40,000 +11.2%
    2007-- $35,968 +7.5%
    2006-- $33,472
    2005-- $33,472
    2004-- $33,472 +10%
    2003-- $30,432 +13.1%
    2002-- $26,912 +8.8%
    2000-- $24,736
    1999-- $24,736
    Find assessor info on the county website

    Neighborhood: East Oak Lane

    Nearby schools

    GreatSchools rating
    Schools provided by the listing agent
    • District: Philadelphia City

    Source: Bright MLS. This data may not be complete. We recommend contacting the local school district to confirm school assignments for this home.

    Get a cash offer in 3 minutes
    Find out how much your home could sell for in as little as 3 minutes with a no-obligation cash offer.
    Estimated market value
    $514,000
    Get a cash offer in 3 minutes
    Find out how much your home could sell for in as little as 3 minutes with a no-obligation cash offer.
    Estimated market value
    $514,000