Welcome to your dream retreat on picturesque Verona Beach!This stunning lakefront home offers the ultimate in vacation-style living, every day of the year. With 8 spacious bedrooms and 2 baths, this property is perfect for hosting family gatherings or entertaining guests in style. Step inside an open-concept design where a cozy fireplace beckons you to unwind while soaking up panoramic views of the shimmering lake outside. Imagine waking up each morning to breathtaking vistas and ending your day with tranquil sunsets over the water. For those who love outdoor adventures, you're just moments away from boating activities and scenic trails at the nearby state park. Indulge in the Village of Sylvan Beach vibrant lifestyle with easy access to charming restaurants and boutique shopping just around the corner. This residence not only promises serene lakeside living but also positions you amidst convenience and excitement; it’s truly a rare find. Don't miss this incredible opportunity to own a slice of paradise where luxury meets tranquility, right here on one of Verona's most coveted shorelines!
Active
Price cut: $50K (9/9)
$799,900
6643 N Lakeshore Rd, Verona, NY 13478
8beds
2,792sqft
Single Family Residence
Built in 2000
0.27 Acres Lot
$-- Zestimate®
$286/sqft
$-- HOA
What's special
Cozy fireplaceBreathtaking vistasOpen-concept designLakefront home
- 58 days
- 542
- 18
Zillow last checked:
Listing updated:
Listed by:
Pavia Real Estate Residential 315-736-1555,
Sabrina Arcuri 315-404-6430
Source: NYSAMLSs,MLS#: S1704452 Originating MLS: Mohawk Valley
Originating MLS: Mohawk ValleyFacts & features
Interior
Bedrooms & bathrooms
- Bedrooms: 8
- Bathrooms: 2
- Full bathrooms: 2
- Main level bathrooms: 1
- Main level bedrooms: 2
Heating
- Ductless, Propane, Forced Air
Cooling
- Ductless, Central Air
Appliances
- Included: Dryer, Dishwasher, Electric Oven, Electric Range, Electric Water Heater, Microwave, Refrigerator, Washer
- Laundry: Main Level
Features
- Ceiling Fan(s), Separate/Formal Dining Room, Eat-in Kitchen, Furnished, Separate/Formal Living Room, Sliding Glass Door(s), Walk-In Pantry, Natural Woodwork, Bedroom on Main Level
- Flooring: Carpet, Ceramic Tile, Varies
- Doors: Sliding Doors
- Number of fireplaces: 1
- Furnished: Yes
Interior area
- Total structure area: 2,792
- Total interior livable area: 2,792 sqft
Video & virtual tour
Property
Parking
- Parking features: No Garage
Features
- Levels: Two
- Stories: 2
- Patio & porch: Patio
- Exterior features: Blacktop Driveway, Fence, Patio, Propane Tank - Leased
- Fencing: Partial
- Has view: Yes
- View description: Water
- Has water view: Yes
- Water view: Water
- Waterfront features: Beach Access, Lake
- Body of water: Oneida Lake
- Frontage length: 50
Lot
- Size: 0.27 Acres
- Dimensions: 50 x 235
- Features: Rectangular, Rectangular Lot, Residential Lot
Details
- Additional structures: Shed(s), Storage
- Parcel number: 252.019131
- Special conditions: Standard
Construction
Type & style
- Home type: SingleFamily
- Architectural style: Two Story
- Property subtype: Single Family Residence
Materials
- Blown-In Insulation, Vinyl Siding
- Foundation: Poured, Slab
- Roof: Asphalt
Condition
- Resale
- Year built: 2000
Utilities & green energy
- Electric: Circuit Breakers
- Sewer: Connected
- Water: Connected, Public
- Utilities for property: Electricity Connected, Sewer Connected, Water Connected
Community & HOA
Location
- Region: Verona
Financial & listing details
- Price per square foot: $286/sqft
- Tax assessed value: $186,540
- Annual tax amount: $11,194
- Date on market: 8/6/2026
- Listing terms: Cash,Conventional,FHA,VA Loan
Estimated market value
Not available
Estimated sales range
Not available
Not available
Price history
| Date | Event | Price |
|---|---|---|
| 9/9/2026 | Price change | $799,900-5.9%$286/sqft |
Source:  NYSAMLSs #S1704452 Report a problem NYSAMLSs #S1704452 Report a problem | ||
| 8/6/2026 | Listed for sale | $849,900+448.3%$304/sqft |
Source: NYSAMLSs #S1704452 Report a problem | ||
| 12/12/1995 | Sold | $155,000$56/sqft |
Source: Public Record Report a problem | ||
Public tax history
| Year | Property taxes | Tax assessment |
|---|---|---|
| 2025 | -- | $186,540 |
| 2024 | -- | $186,540 |
| 2023 | -- | $186,540 |
| 2022 | -- | $186,540 |
| 2021 | -- | $186,540 |
| 2020 | -- | $186,540 |
| 2019 | -- | $186,540 |
| 2018 | -- | $186,540 |
| 2017 | $8,905 | $186,540 |
| 2016 | -- | $186,540 |
| 2015 | -- | $186,540 |
| 2014 | -- | $186,540 |
| 2013 | -- | $186,540 +0.8% |
| 2012 | -- | $185,000 |
| 2011 | -- | $185,000 |
| 2010 | -- | $185,000 |
| 2009 | -- | $185,000 |
| 2008 | -- | $185,000 |
| 2007 | -- | $185,000 |
| 2006 | -- | $185,000 +15.6% |
| 2005 | -- | $160,000 -24.9% |
| 2004 | -- | $213,000 +162.6% |
| 2003 | -- | $81,100 -41.3% |
| 2002 | -- | $138,100 |
| 2001 | -- | $138,100 |
| 2000 | -- | $138,100 |
Find assessor info on the county website
Monthly payment
Climate risks
Neighborhood: 13478
Nearby schools
Schools provided by the listing agent
- District: Oneida
Source: NYSAMLSs. This data may not be complete. We recommend contacting the local school district to confirm school assignments for this home.
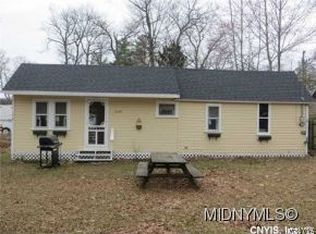
- $236,1363 bd1 ba624 sqft6728 N Lakeshore Rd, Verona, NY 13478Off Market
- $171,3004 bd2 ba2.5k sqft6744 Lake Shore Rd N, Verona Beach, NY 13162Off Market
- $158,7001 bd1 ba724 sqft6739 Lake Shore Rd N, Verona Beach, NY 13162Off Market
- $154,4002 bd1 ba508 sqft6739 N Lakeshore Rd, Verona Beach, NY 13162Off Market
Similar homes
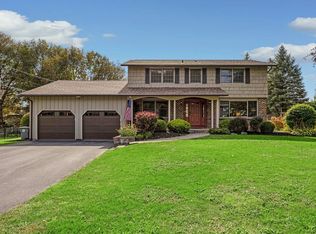
- $725,0006 bd3 ba2.6k sqft6457 Rock Rd, Verona, NY 13478For Sale

 MLS ID #S1706404, Adeline G. VanDyke, Listing by: Pine to Palm Realty Group, LLC. NYSAMLSs
 - $499,9005 bd3 ba2.6k sqft4852 Carey Dr, Manlius, NY 13104For Sale
 MLS ID #S1719174, Michael Gaulin, Listing by: Hunt Real Estate ERA. NYSAMLSs
 - $424,9006 bd2 ba3.1k sqft2525 Route 5 E, Canastota, NY 13032For Sale
 MLS ID #S1715122, Victoria Olden, Listing by: Keller Williams Syracuse. NYSAMLSs
 - $629,0006 bd5 ba3.5k sqft829 Tuscarora Rd, Chittenango, NY 13037For Sale
 MLS ID #S1690063, Tom Daviau, Listing by: Bettingers Best Choice Realty. NYSAMLSs
 - $475,0006 bd5 ba3.8k sqft554 State Route 49, Cleveland, NY 13042For SaleMLS ID #S1687685, Thomas Tarry JR, Listing by: Move Real Estate. NYSAMLSs
- $439,9005 bd2 ba2.8k sqft809 N George St, Rome, NY 13440For SaleMLS ID #S1688521, Roberta Keller, Listing by: In House Realty Group. NYSAMLSs
