Virtually Staged. Rare opportunity in desirable River Club North! Homes in this established community rarely come on the market, making this a unique chance to own in one of East Manatee’s most sought-after locations. Conveniently located west of Lakewood Ranch Boulevard, you’ll enjoy easy access to Lakewood Ranch, UTC, I-75, downtown Sarasota, Gulf Coast beaches, shopping, dining, and healthcare facilities. Unlike many newer communities, River Club offers the advantage of no CDD fees, low property taxes, lawn maintenance, and low HOA fees, helping keep your overall cost of ownership more affordable. Adding to the value is a beautiful new tile roof installed in 2025, providing timeless Florida appeal and peace of mind for years to come. Also, an updated hurricane-reinforced garage door, refrigerator, garbage disposer, and new carpet. This Arthur Rutenberg-built home offers two bedrooms, two bathrooms, plus a flexible den/office with cathedral and vaulted ceilings. Relax on the spacious, extended screened lanai overlooking a tranquil pond and mature landscaping, creating the perfect setting for enjoying Florida’s indoor-outdoor lifestyle. Updated homes in the surrounding area often command substantially higher prices, making this an attractive opportunity for buyers seeking location, value, and long-term potential. Bring your vision, build equity, and enjoy the benefits of a location that continues to be in high demand. This home has had no flooding or flood damage. Just a short golf cart drive to the River Club golf course. Close to Waterside Place, schools, hospital, Lakewood Ranch Main Street, restaurants, and more!
Sold for $325,000
Zestimate®
$325,000
6643 Oakbrooke Cir, Bradenton, FL 34202
2beds
1,626sqft
Single Family Residence
Built in 1992
6,534 Square Feet Lot
$325,000 Zestimate®
$200/sqft
$2,299 Estimated rent
Home value
$325,000
$306,000 - $345,000
$2,299/mo
Zestimate® history
Owner options
List your home for rent
$2,299/mo
Rent Zestimate®
Find your next renter with Zillow Rental Manager. Plus, with online applications, you can quickly screen prospective tenants – for free.
$2,299/mo
Rent Zestimate®
Refinance and save
$2,386/mo
Est. payment
Refinancing to a lower rate could help reduce your monthly payments and save thousands over the life of the loan.
$2,386/mo
Est. payment
Explore your selling options
Work with a Zillow partner agent
Leverage their expertise and Zillow's premium Showcase listings to get your home seen by more buyers.
Get startedList with your own agent
Get your home in front of millions of buyers by listing it on Zillow.
Learn how to do itSell it yourself
Take full control of how buyers see your home on Zillow by listing For Sale by Owner (FSBO).
List your homeWhat's special
Two bedroomsNew carpetTwo bathroomsUpdated hurricane-reinforced garage door
Zillow last checked:
Listing updated:
Listed by:
Mary Vargo 941-321-8385,
RE/MAX ALLIANCE GROUP 941-360-7777,
Khory Richardson 917-327-6362,
RE/MAX ALLIANCE GROUP
Bought with:
Bridget Ford, 0645467
EXIT KING REALTY
Source: Stellar MLS,MLS#: A4695288 Originating MLS: Sarasota - Manatee
Originating MLS: Sarasota - Manatee
Facts & features
Interior
Bedrooms & bathrooms
- Bedrooms: 2
- Bathrooms: 2
- Full bathrooms: 2
Rooms
- Room types: Utility Room
Primary bedroom
- Features: Ceiling Fan(s), Walk-In Closet(s)
- Level: First
- Area: 180 Square Feet
- Dimensions: 12x15
Bedroom 2
- Features: Storage Closet
- Level: First
- Area: 132 Square Feet
- Dimensions: 11x12
Primary bathroom
- Level: First
Bathroom 2
- Level: First
Den
- Features: Ceiling Fan(s)
- Level: First
- Area: 132 Square Feet
- Dimensions: 12x11
Kitchen
- Features: Pantry, Storage Closet
- Level: First
- Area: 220 Square Feet
- Dimensions: 11x20
Living room
- Features: Ceiling Fan(s)
- Level: First
- Area: 345 Square Feet
- Dimensions: 15x23
Heating
- Central, Electric
Cooling
- Central Air
Appliances
- Included: Dishwasher, Disposal, Dryer, Electric Water Heater, Exhaust Fan, Microwave, Range, Refrigerator, Washer
- Laundry: Electric Dryer Hookup, In Kitchen, Inside, Laundry Closet
Features
- Built-in Features, Cathedral Ceiling(s), Ceiling Fan(s), Eating Space In Kitchen, High Ceilings, Living Room/Dining Room Combo, Primary Bedroom Main Floor, Solid Surface Counters, Split Bedroom, Vaulted Ceiling(s), Walk-In Closet(s)
- Flooring: Carpet, Ceramic Tile
- Doors: Sliding Doors
- Windows: Blinds
- Has fireplace: No
Interior area
- Total structure area: 2,274
- Total interior livable area: 1,626 sqft
Property
Parking
- Total spaces: 2
- Parking features: Driveway, Garage Door Opener
- Attached garage spaces: 2
- Has uncovered spaces: Yes
Features
- Levels: One
- Stories: 1
- Patio & porch: Patio, Screened
- Exterior features: Irrigation System, Sidewalk
- Has view: Yes
- View description: Trees/Woods, Water
- Water view: Water
Lot
- Size: 6,534 Square Feet
- Features: Landscaped, Level, Sidewalk
- Residential vegetation: Trees/Landscaped
Details
- Parcel number: 583830708
- Zoning: PDR/WP/E
- Special conditions: None
Construction
Type & style
- Home type: SingleFamily
- Architectural style: Ranch
- Property subtype: Single Family Residence
Materials
- Block, Stucco
- Foundation: Slab
- Roof: Tile
Condition
- Completed
- New construction: No
- Year built: 1992
Details
- Builder name: Rutenberg
Utilities & green energy
- Sewer: Public Sewer
- Water: Public
- Utilities for property: Cable Connected, Electricity Connected, Public, Sewer Connected, Underground Utilities, Water Connected
Community & HOA
Community
- Features: Deed Restrictions, Sidewalks, Special Community Restrictions
- Security: Smoke Detector(s)
- Pet fee: $0 monthly
- Subdivision: OAKBROOKE I AT RIVER CLUB NORTH
HOA
- Has HOA: Yes
- Amenities included: Maintenance, Vehicle Restrictions
- Services included: Maintenance Grounds, Manager
- HOA fee: $208 monthly
- HOA name: Oakbrooke II at Riverclub/Kayla Delgado, PM
- Second HOA name: River Club Master Association
- Second HOA phone: 941-225-6602
Location
- Region: Bradenton
Financial & listing details
- Price per square foot: $200/sqft
- Tax assessed value: $389,120
- Annual tax amount: $5,021
- Date on market: 6/2/2026
- Cumulative days on market: 8 days
- Listing terms: Cash,Conventional,FHA,VA Loan
- Ownership: Fee Simple
- Total actual rent: 0
- Electric utility on property: Yes
- Road surface type: Paved
Price history
| Date | Event | Price |
|---|---|---|
| 7/2/2026 | Sold | $325,000$200/sqft |
Source:  Stellar MLS #A4695288 Report a problem Stellar MLS #A4695288 Report a problem | ||
| 6/10/2026 | Pending sale | $325,000$200/sqft |
Source: Stellar MLS #A4695288 Report a problem | ||
| 6/2/2026 | Listed for sale | $325,000+69.3%$200/sqft |
Source: Stellar MLS #A4695288 Report a problem | ||
| 2/6/2013 | Sold | $192,000-6.3%$118/sqft |
Source: Public Record Report a problem | ||
| 1/2/2013 | Price change | $204,999-4.7%$126/sqft |
Source: Coldwell Banker Residential Real Estate - Lakewood Ranch #M5833503 Report a problem | ||
| 12/1/2012 | Listed for sale | $214,999+50.9%$132/sqft |
Source: Coldwell Banker Residential Real Estate - Lakewood Ranch #M5833503 Report a problem | ||
| 2/7/1996 | Sold | $142,500$88/sqft |
Source: Public Record Report a problem | ||
Public tax history
| Year | Property taxes | Tax assessment |
|---|---|---|
| 2025 | $5,022 +3.8% | $303,513 +10% |
| 2024 | $4,837 +1.6% | $275,921 +10% |
| 2023 | $4,762 +8.9% | $250,837 +10% |
| 2022 | $4,372 +32% | $228,034 +10% |
| 2021 | $3,312 -2.6% | $207,304 -2% |
| 2020 | $3,400 +1.1% | $211,444 +2.4% |
| 2019 | $3,362 | $206,585 +1.7% |
| 2018 | $3,362 +0.3% | $203,187 +4.2% |
| 2017 | $3,352 +21.6% | $195,065 +9.6% |
| 2016 | $2,756 | $177,923 0% |
| 2015 | $2,756 | $177,980 +8.3% |
| 2014 | $2,756 +10.8% | $164,316 +13.2% |
| 2013 | $2,487 +248553% | $145,201 +5.6% |
| 2012 | $1 | $137,519 +0.2% |
| 2011 | $1 | $137,226 -6.5% |
| 2010 | -- | $146,800 -13.7% |
| 2009 | $2,897 -13.5% | $170,008 -20.2% |
| 2008 | $3,350 +78.3% | $213,026 +50.6% |
| 2007 | $1,880 -4.3% | $141,444 +2.5% |
| 2006 | $1,964 +0.6% | $137,994 +3% |
| 2005 | $1,953 +2.3% | $133,975 +3% |
| 2004 | $1,910 +5.2% | $130,073 +1.9% |
| 2003 | $1,816 +2.5% | $127,648 +2.4% |
| 2002 | $1,771 +3.5% | $124,656 +1.6% |
| 2001 | $1,711 +1.5% | $122,693 +2.9% |
| 2000 | $1,685 | $119,279 |
Find assessor info on the county website
Neighborhood: 34202
Nearby homes
- $379,9002 bd2 ba1.6k sqft6643 Oakbrooke Cir, Lakewood Rch, FL 34202Off Market
- $465,2003 bd2 ba1.8k sqft6639 Oakbrooke Cir, Bradenton, FL 34202Off Market
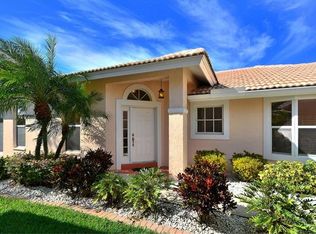
- $350,0002 bd2 ba1.8k sqft6647 Oakbrooke Cir, Bradenton, FL 34202Sold

- $379,4002 bd2 ba1.8k sqft6635 Oakbrooke Cir, Bradenton, FL 34202Off Market
- $367,8002 bd2 ba1.6k sqft6651 Oakbrooke Cir, Bradenton, FL 34202Off Market
- $530,0003 bd2 ba2k sqft6631 Oakbrooke Cir, Bradenton, FL 34202Sold
- $403,7002 bd2 ba1.8k sqft6655 Oakbrooke Cir, Bradenton, FL 34202Off Market
- $410,1003 bd2 ba1.7k sqft6646 Oakbrooke Cir, Bradenton, FL 34202Off Market
Nearby schools
GreatSchools rating
- 7/10Braden River Elementary SchoolGrades: PK-5Distance: 0.6 mi
- 4/10Braden River Middle SchoolGrades: 6-8Distance: 0.5 mi
- 6/10Lakewood Ranch High SchoolGrades: PK,9-12Distance: 1.5 mi
Schools provided by the listing agent
- Elementary: Braden River Elementary
- Middle: Braden River Middle
- High: Lakewood Ranch High
Source: Stellar MLS. This data may not be complete. We recommend contacting the local school district to confirm school assignments for this home.
Get a cash offer in 3 minutes
Find out how much your home could sell for in as little as 3 minutes with a no-obligation cash offer.
Estimated market value
$325,000
Get a cash offer in 3 minutes
Find out how much your home could sell for in as little as 3 minutes with a no-obligation cash offer.
Estimated market value
$325,000
- Florida
- Manatee County
- Bradenton
- 34202
- 6643 Oakbrooke Cir
Nearby cities
Nearby neighborhoods
Nearby zip codes
Other Bradenton Topics
