Experience luxury living at an affordable price in this beautifully crafted new construction home located in the highly desired Fairway Oaks Village Subdivision, just minutes from the Fairway Oaks Golf Course. This thoughtfully designed brick home blends upscale finishes with everyday comfort, making it the perfect place to call home.
Step inside to find soaring 9’ and 10’ ceilings and abundant natural light pouring through energy-efficient 6-foot windows, creating an open and inviting atmosphere. The kitchen is both stylish and functional, featuring a gas cooktop and modern conveniences ideal for cooking and entertaining.
Designed with efficiency and ease in mind, the home includes a tankless water heater, insulated garage doors, and an Ecobee smart thermostat for year-round comfort. Blinds and a refrigerator are already in place, offering a true move-in ready experience.
Enjoy outdoor living on the covered back porch, complete with a an additional gas line for all of your outdoor cooking needs. Smart home features like Ring cameras at the front door and driveway provide added security and peace of mind.
Situated in a prime location within one of the area’s most sought-after new subdivisions, this home delivers the perfect combination of luxury feel, modern features, and affordability—just a short drive from golf, dining, and more.
Pending
$343,000
6643 Prickly Pear Way, Abilene, TX 79606
3beds
1,556sqft
Single Family Residence
Built in 2026
0.28 Acres Lot
$-- Zestimate®
$220/sqft
$-- HOA
What's special
Upscale finishesBrick homeInsulated garage doorsAbundant natural lightOpen and inviting atmosphereEcobee smart thermostatTankless water heater
- 48 days |
- 14 |
- 0 |
Zillow last checked:
Listing updated:
Listed by:
Stacy Doby 0679121 325-692-4488,
KW SYNERGY* 325-692-4488,
Regan Dugan 0785712,
KW SYNERGY*
Source: NTREIS,MLS#: 21291751
Facts & features
Interior
Bedrooms & bathrooms
- Bedrooms: 3
- Bathrooms: 2
- Full bathrooms: 2
Primary bedroom
- Features: Ceiling Fan(s), Dual Sinks, En Suite Bathroom, Separate Shower, Walk-In Closet(s)
- Level: First
- Dimensions: 13 x 13
Living room
- Features: Ceiling Fan(s)
- Level: First
- Dimensions: 16 x 18
Heating
- Central, Electric
Cooling
- Central Air, Ceiling Fan(s), Electric
Appliances
- Included: Some Gas Appliances, Dishwasher, Disposal, Gas Range, Microwave, Plumbed For Gas, Refrigerator, Tankless Water Heater
Features
- Decorative/Designer Lighting Fixtures, Double Vanity, Eat-in Kitchen, Granite Counters, High Speed Internet, Pantry, Smart Home, Cable TV, Vaulted Ceiling(s), Walk-In Closet(s)
- Flooring: Luxury Vinyl Plank
- Has basement: No
- Has fireplace: No
Interior area
- Total interior livable area: 1,556 sqft
Property
Parking
- Total spaces: 2
- Parking features: Asphalt, Door-Single, Driveway, Garage Faces Front, Garage, Garage Door Opener
- Attached garage spaces: 2
Features
- Levels: One
- Stories: 1
- Patio & porch: Covered
- Exterior features: Awning(s)
- Pool features: None
- Fencing: Back Yard,Wood
Lot
- Size: 0.28 Acres
- Features: Interior Lot, Landscaped, Sprinkler System
- Residential vegetation: Grassed
Details
- Parcel number: 1099624
Construction
Type & style
- Home type: SingleFamily
- Architectural style: Detached
- Property subtype: Single Family Residence
Materials
- Brick
- Foundation: Slab
- Roof: Composition
Condition
- New construction: Yes
- Year built: 2026
Utilities & green energy
- Sewer: Public Sewer
- Water: Public
- Utilities for property: Electricity Connected, Natural Gas Available, Sewer Available, Separate Meters, Water Available, Cable Available
Community & HOA
Community
- Features: Curbs, Sidewalks
- Security: Other
- Subdivision: Fairway Oaks Villiage
HOA
- Has HOA: Yes
- Services included: Association Management
- HOA name: Tbd
- HOA phone: 000-000-0000
Location
- Region: Abilene
Financial & listing details
- Price per square foot: $220/sqft
- Date on market: 6/4/2026
- Listing terms: Cash,Conventional,1031 Exchange,FHA,VA Loan
- Road surface type: Asphalt
Estimated market value
Not available
Estimated sales range
Not available
Not available
Price history
| Date | Event | Price |
|---|---|---|
| 6/4/2026 | Pending sale | $343,000$220/sqft |
Source: NTREIS #21291751 Report a problem | ||
| 6/4/2026 | Listed for sale | $343,000$220/sqft |
Source: NTREIS #21291751 Report a problem | ||
Public tax history
Tax history is unavailable.
Monthly payment
Est. payment
Payment breakdown
Explore the cost of this home by adjusting the details. Changes won't be saved.Climate risks
Neighborhood: Far Southside
Nearby schools
GreatSchools rating
- NAWylie Elementary SchoolGrades: K-2Distance: 0.8 mi
- 9/10Wylie West Junior High SchoolGrades: 5-8Distance: 1.5 mi
- 7/10Wylie High SchoolGrades: 9-12Distance: 1.5 mi
Schools provided by the listing agent
- Elementary: Wylie West
- Middle: Wylie West
- High: Wylie
- District: Wylie ISD, Taylor Co.
Source: NTREIS. This data may not be complete. We recommend contacting the local school district to confirm school assignments for this home.
- $332,0003 bd2 ba1.5k sqft6637 Prickly Pear Way, Abilene, TX 79606Pending

- $342,0003 bd2 ba1.5k sqft6701 Prickly Pear Way, Abilene, TX 79606Pending

- $367,0004 bd2 ba1.6k sqft6631 Prickly Pear Way, Abilene, TX 79606Pending
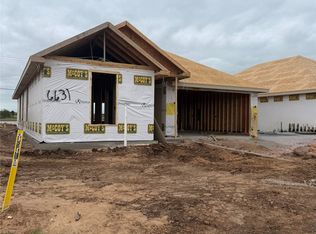
- $363,5004 bd2 ba1.6k sqft6608 Prickly Pear Way, Abilene, TX 79606Pending
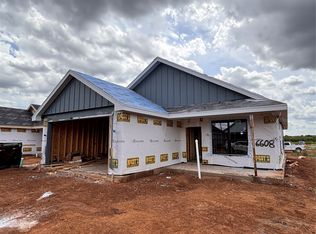
- $364,0004 bd2 ba1.6k sqft6707 Prickly Pear Way, Abilene, TX 79606New Construction
- $332,0003 bd2 ba1.5k sqft6713 Prickly Pear Way, Abilene, TX 79606New Construction
- $342,3203 bd2 ba1.5k sqft6613 Prickly Pear Way, Abilene, TX 79606Pending
- $343,0003 bd2 ba1.5k sqft6614 Prickly Pear Way, Abilene, TX 79606Pending
A local agent can set up tours, give advice and negotiate with sellers.
A local lender can help you make sure your offer is ready when you are.
Similar homes
- $350,0003 bd2 ba1.7k sqft2950 Chimney Rock Rd, Abilene, TX 79606For Sale
 MLS ID #21337543, Lia VanPelt. NTREIS
 - $332,0003 bd2 ba1.5k sqft6743 Prickly Pear Way, Abilene, TX 79606New Construction
 MLS ID #21338002, Stacy Doby. NTREIS
 - $332,0003 bd2 ba1.5k sqft6713 Prickly Pear Way, Abilene, TX 79606New Construction
 MLS ID #21303855, Stacy Doby. NTREIS
 - $320,0003 bd2 ba1.6k sqft7538 Salerno Ct, Abilene, TX 79606For Sale
 MLS ID #21324443, Kalyn Schmitz. NTREIS
 - $335,0003 bd2 ba1.9k sqft5150 Rusty Trl, Abilene, TX 79606For SaleMLS ID #21323112, Zachary Vines. NTREIS
- $364,0004 bd2 ba1.6k sqft6707 Prickly Pear Way, Abilene, TX 79606New ConstructionMLS ID #21301100, Stacy Doby. NTREIS
- $343,0003 bd2 ba1.5k sqft6801 Prickly Pear Way, Abilene, TX 79606New ConstructionMLS ID #21338011, Stacy Doby. NTREIS
- $367,0004 bd2 ba1.6k sqft6737 Prickly Pear Way, Abilene, TX 79606New ConstructionMLS ID #21314540, Stacy Doby. NTREIS
- $342,0003 bd2 ba1.6k sqft958 Swift Water Dr, Abilene, TX 79602For SaleMLS ID #21338765, Colt Massey. NTREIS
- $299,9002 bd2 ba1.9k sqft5133 Fairfield Pl, Abilene, TX 79606For SaleMLS ID #21337913, Matthew Armstrong. NTREIS
- $285,0003 bd2 ba1.3k sqft2725 Broken Bough Trl, Abilene, TX 79606For Sale By Owner
- $410,0004 bd2 ba1.7k sqft6818 Red Yucca Rd, Abilene, TX 79606For SaleMLS ID #21336812, Shaye Van Horne. NTREIS
- $320,0003 bd2 ba1.4k sqft842 Running Water Trl, Abilene, TX 79602For SaleMLS ID #21339144, Taryn Myles. NTREIS
- $420,0004 bd3 ba2.2k sqft6418 Milestone Dr, Abilene, TX 79606For SaleMLS ID #21335514, Sandra Minnick. NTREIS
- $320,0003 bd2 ba1.8k sqft3118 Winterhawk Dr, Abilene, TX 79606For SaleMLS ID #21326739, Richard Barto. NTREIS
- $--3 bd2 ba1.2k sqft3833 Wake Forrest Ln, Abilene, TX 79602AuctionServiceLink Auction
- $268,0004 bd2 ba1.4k sqft2934 Arlington Ave, Abilene, TX 79606For SaleMLS ID #21330048, Stacy Doby. NTREIS
- $329,9993 bd2 ba1.7k sqft3449 Seymour Ct, Abilene, TX 79606For SaleMLS ID #21300603, Stacy Doby. NTREIS
- $339,0003 bd2 ba1.7k sqft2950 Journey Ln, Abilene, TX 79606For SaleMLS ID #21332048, Robbie Johnson. NTREIS
- $335,0003 bd2 ba1.6k sqft220 Moon Beam Path, Abilene, TX 79602For SaleMLS ID #21320491, Remy Locascio. NTREIS
