You will fall in love with this completely renovated open concept, ranch home. Perfectly situated just 5 minutes from downtown Littleton’s Main Street, this home will charm you as you walk up to it with its warm white brick, wood accents and spacious 2 car garage. The completely updated kitchen opens up to the living room perfect for entertaining. The kitchen features a large island with ample eating space. Everything is NEW: countertops, cabinets, and appliances! The home shares cohesive design throughout with its light wood floors, rich wood accents and black hardware. The main floor highlights a bedroom, completely updated full bath and a primary suite with large walk in closet and a stunning updated primary bath. As you walk down the open stairwell with horizontal railing to the fully finished basement, you will find 3 additional bedrooms, an office, large open family room and updated full bath! Enjoy entertaining on the highly desired covered patio. The home features a new driveway and 2 car Garage! Excellent location just minutes away from restaurants, shops, and breweries in downtown littleton! Easy access to 470, downtown Denver, Red Rocks, the Highline Canal, Aspen Grove and a brand new elementary school!
Sold for $825,000
$825,000
6643 S Datura Street, Littleton, CO 80120
5beds
2,520sqft
Single Family Residence
Built in 1963
10,454 Square Feet Lot
$777,500 Zestimate®
$327/sqft
$2,676 Estimated rent
Home value
$777,500
$739,000 - $816,000
$2,676/mo
Zestimate® history
Owner options
List your home for rent
$2,676/mo
Rent Zestimate®
Find your next renter with Zillow Rental Manager. Plus, with online applications, you can quickly screen prospective tenants – for free.
$2,676/mo
Rent Zestimate®
Refinance and save
$4,885/mo
Est. payment
Refinancing to a lower rate could help reduce your monthly payments and save thousands over the life of the loan.
$4,885/mo
Est. payment
Explore your selling options
Work with a Zillow partner agent
Leverage their expertise and Zillow's premium Showcase listings to get your home seen by more buyers.
Get startedList with your own agent
Get your home in front of millions of buyers by listing it on Zillow.
Learn how to do itSell it yourself
Take full control of how buyers see your home on Zillow by listing For Sale by Owner (FSBO).
List your homeWhat's special
Ranch homeRed rocksWarm white brickAspen grovePrimary suiteLarge islandNew driveway
Zillow last checked:
Listing updated:
Listed by:
Rexanne F Kohler (303)523-5257,
The Rexanne Kohler Team LLC,
Trevor Wetterling 720-235-6342,
The Rexanne Kohler Team LLC
Bought with:
Virginia Harper, 100077729
MODUS Real Estate
Source: REcolorado as distributed by MLS GRID,MLS#: 7306071
Facts & features
Interior
Bedrooms & bathrooms
- Bedrooms: 5
- Bathrooms: 3
- Full bathrooms: 2
- 3/4 bathrooms: 1
- Main level bathrooms: 2
- Main level bedrooms: 2
Primary bedroom
- Description: A True Primary Suite With Large Walk In Closet And Amazing Bath!
- Level: Main
- Area: 198 Square Feet
- Dimensions: 18 x 11
Bedroom
- Level: Main
- Area: 100 Square Feet
- Dimensions: 10 x 10
Bedroom
- Level: Basement
- Area: 99 Square Feet
- Dimensions: 11 x 9
Bedroom
- Level: Basement
- Area: 156 Square Feet
- Dimensions: 12 x 13
Bedroom
- Level: Basement
- Area: 130 Square Feet
- Dimensions: 10 x 13
Primary bathroom
- Description: Gorgeous Dual Vanities And Walk In Shower.
- Level: Main
- Area: 77 Square Feet
- Dimensions: 7 x 11
Bathroom
- Description: Updated Main Floor Full Bath.
- Level: Main
- Area: 35 Square Feet
- Dimensions: 5 x 7
Bathroom
- Level: Basement
- Area: 72 Square Feet
- Dimensions: 9 x 8
Family room
- Level: Basement
- Area: 273 Square Feet
- Dimensions: 21 x 13
Kitchen
- Description: Completely Remodeled With Large Island Perfect For Entertaining
- Level: Main
- Area: 252 Square Feet
- Dimensions: 21 x 12
Laundry
- Level: Basement
- Area: 60 Square Feet
- Dimensions: 10 x 6
Living room
- Description: Large Open Concept Living Room Off Of Kitchen.
- Level: Main
- Area: 280 Square Feet
- Dimensions: 14 x 20
Office
- Level: Basement
- Area: 88 Square Feet
- Dimensions: 11 x 8
Heating
- Forced Air
Cooling
- Evaporative Cooling
Appliances
- Included: Dishwasher, Range, Range Hood, Refrigerator, Self Cleaning Oven
Features
- Eat-in Kitchen, Kitchen Island, Open Floorplan, Primary Suite, Walk-In Closet(s)
- Flooring: Carpet, Tile, Wood
- Windows: Double Pane Windows
- Basement: Finished,Full
Interior area
- Total structure area: 2,520
- Total interior livable area: 2,520 sqft
- Finished area above ground: 1,260
- Finished area below ground: 1,260
Property
Parking
- Total spaces: 2
- Parking features: Concrete
- Garage spaces: 2
Features
- Levels: One
- Stories: 1
- Patio & porch: Covered, Patio
- Exterior features: Private Yard
Lot
- Size: 10,454 Square Feet
- Features: Sprinklers In Front
Details
- Parcel number: 032101172
- Special conditions: Standard
Construction
Type & style
- Home type: SingleFamily
- Property subtype: Single Family Residence
Materials
- Brick, Frame
- Foundation: Slab
- Roof: Composition
Condition
- Updated/Remodeled
- Year built: 1963
Utilities & green energy
- Sewer: Public Sewer
- Water: Public
Community & HOA
Community
- Subdivision: Smiths
HOA
- Has HOA: No
Location
- Region: Littleton
Financial & listing details
- Price per square foot: $327/sqft
- Tax assessed value: $770,600
- Annual tax amount: $2,755
- Date on market: 2/6/2024
- Listing terms: Cash,Conventional
- Exclusions: Seller's Personal Property, Staging Items.
- Ownership: Corporation/Trust
Price history
| Date | Event | Price |
|---|---|---|
| 3/1/2024 | Sold | $825,000+0.6%$327/sqft |
Source:  REcolorado as distributed by MLS GRID #7306071 Report a problem REcolorado as distributed by MLS GRID #7306071 Report a problem | ||
| 2/8/2024 | Pending sale | $819,995$325/sqft |
Source: REcolorado as distributed by MLS GRID #7306071 Report a problem | ||
| 2/6/2024 | Listed for sale | $819,995$325/sqft |
Source: REcolorado as distributed by MLS GRID #7306071 Report a problem | ||
Public tax history
| Year | Property taxes | Tax assessment |
|---|---|---|
| 2025 | $3,324 +14.8% | $48,163 +48.2% |
| 2024 | $2,896 +5.1% | $32,508 -5.2% |
| 2023 | $2,755 +0.3% | $34,299 +26.4% |
| 2022 | $2,748 | $27,140 -2.8% |
| 2021 | -- | $27,921 +6% |
| 2020 | $1,889 +53% | $26,348 |
| 2019 | $1,235 | $26,348 +23.3% |
| 2018 | $1,235 +7.9% | $21,377 |
| 2017 | $1,144 | $21,377 +9.9% |
| 2016 | -- | $19,446 |
| 2015 | -- | $19,446 +31.2% |
| 2014 | $967 | $14,822 -1.3% |
| 2013 | -- | $15,020 |
| 2012 | -- | $15,020 |
| 2011 | $1,289 +12.8% | $15,020 -0.4% |
| 2010 | $1,142 +57.2% | $15,080 |
| 2009 | $727 | $15,080 -13.7% |
| 2008 | -- | $17,480 |
| 2007 | -- | $17,480 +7.4% |
| 2006 | -- | $16,279 |
| 2005 | -- | $16,279 +2.1% |
| 2002 | $1,116 +9.2% | $15,940 +19% |
| 2001 | $1,022 | $13,390 |
Find assessor info on the county website
Neighborhood: 80120
Nearby homes
- $679,970-- bd-- ba2.3k sqft6633 S Datura St, Littleton, CO 80120Sold
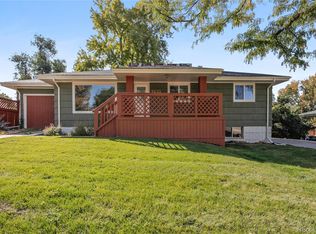
- $609,1004 bd2 ba1.9k sqft6653 S Datura St, Littleton, CO 80120Off Market
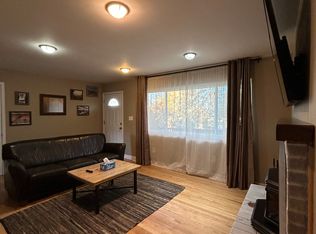
- $500,8003 bd2 ba1.1k sqft6623 S Datura St, Littleton, CO 80120Off Market
- $549,9002 bd1 ba802 sqft6642 S Cedar St, Littleton, CO 80120Sold
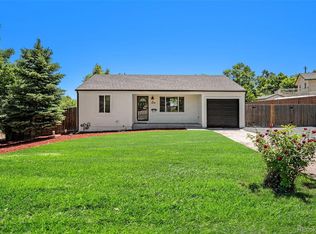
- $703,3004 bd3 ba2.6k sqft6644 S Datura St, Littleton, CO 80120Off Market
- $594,3004 bd3 ba1.4k sqft1429 W Ridge Rd, Littleton, CO 80120Off Market
- $664,1003 bd3 ba2.8k sqft1479 W Ridge Rd, Littleton, CO 80120Off Market
- $598,5003 bd2 ba1.5k sqft6634 S Datura St, Littleton, CO 80120Off Market
Nearby schools
GreatSchools rating
- 5/10Little Raven Elementary SchoolGrades: K-5Distance: 1.9 mi
- 7/10Euclid Middle SchoolGrades: 6-8Distance: 0.5 mi
- 9/10Heritage High SchoolGrades: 9-12Distance: 0.6 mi
Schools provided by the listing agent
- Elementary: Little Raven
- Middle: Euclid
- High: Heritage
- District: Littleton 6
Source: REcolorado as distributed by MLS GRID. This data may not be complete. We recommend contacting the local school district to confirm school assignments for this home.
Get a cash offer in 3 minutes
Find out how much your home could sell for in as little as 3 minutes with a no-obligation cash offer.
Estimated market value
$777,500
Get a cash offer in 3 minutes
Find out how much your home could sell for in as little as 3 minutes with a no-obligation cash offer.
Estimated market value
$777,500
- Colorado
- Arapahoe County
- Littleton
- 80120
- 6643 S Datura Street
Nearby cities
Nearby neighborhoods
Nearby zip codes
Other Littleton Topics
