Skip main navigation
Sold for $610,000
  • $610,000

    6643 Shannock Avenue, Castle Rock, CO 80104

    4beds
    2,863sqft
    Single Family Residence
    Built in 2005
    9,147 Square Feet Lot
    $607,700 Zestimate®
    $213/sqft
    $3,397 Estimated rent

    Home value

    $607,700

    $577,000 - $638,000

    $3,397/mo

    Zestimate® history
    Loading
    Loading...

    Owner options

    List your home for rent

    $3,397/mo

    Rent Zestimate®

    Find your next renter with Zillow Rental Manager. Plus, with online applications, you can quickly screen prospective tenants – for free.

    Learn more

    $3,397/mo

    Rent Zestimate®

    Refinance and save

    $3,634/mo

    Est. payment

    Refinancing to a lower rate could help reduce your monthly payments and save thousands over the life of the loan.

    See today's rates

    $3,634/mo

    Est. payment

    Explore your selling options

    Work with a Zillow partner agent

    Leverage their expertise and Zillow's premium Showcase listings to get your home seen by more buyers.

    Get started

    List with your own agent

    Get your home in front of millions of buyers by listing it on Zillow.

    Learn how to do it

    Sell it yourself

    Take full control of how buyers see your home on Zillow by listing For Sale by Owner (FSBO).

    List your home

    What's special

    Colorful treesFlowering bushesFormal dining spaceFully fenced backyardOversized deckDesirable lotSouth facing driveway
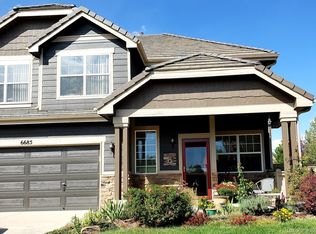
    BACK ON THE MARKET - Lucky YOU! Buyer had a change of heart, so opportunity is yours! Beautiful, well cared for home with lovely features & all the comforts of what you would want in a home! Gorgeous, fully remodeled kitchen with granite countertops, custom cabinets, soft close cabinets & drawers, custom island with seating, upgraded stainless steel appliances including an induction cooktop, upgraded & expanded lighting, large pantry & quaint coffee nook. Fantastic storage throughout the kitchen with phenomenal counter space. Newer extended hardwoods throughout the main level & open floor plan with beautiful vaulted ceilings. Indoor plants thrive in the abundant natural light throughout the home. Bay window for a little extra room adds depth to the formal living area & formal dining space. Four bedrooms all upstairs is an added hard to find perk. Primary bedroom has plenty of space to add a simple seating area. A 5 piece bath & large walk-in closet round out the Primary Suite nicely. Additional bedrooms offer quiet privacy for an office, nursery, hobby room or music space. Wired for ethernet in the upstairs yellow room for those with unique work from home needs that require hardwiring. Custom paint, upgraded lighting & fans throughout the home. The basement is unfinished & ready for your designs with stub in plumbing for a 4th bathroom. Great space for seasonal & overflow storage. Laundry includes a utility sink & full cabinetry. The washer & dryer stay with the home. Last but not least, the desirable lot & the yard of this home are fantastic. Just under a quarter of an acre with flowering bushes, colorful trees, fully fenced backyard, custom newer stamped path and patio, extended south facing driveway, oversized deck, & lots of space between houses. Check out the walking path that is right next door! Trail system leads to schools (middle school and elementary) & Mitchell Creek trails are just minutes away. Open Houses 11/21: 2:30-5:30 and 11/23 11am-2pm

    Zillow last checked:

    Listing updated:

    Listed by:

    Jennifer White 720-810-2149,

    Keller Williams Real Estate LLC

    Bought with:

    Elizabeth Khougaz-Frawley, 100093795

    Compass - Denver

    Source: REcolorado as distributed by MLS GRID,MLS#: 5416523MLS Logo

    Facts & features

    Interior

    Bedrooms & bathrooms
    • Bedrooms: 4
    • Bathrooms: 3
    • Full bathrooms: 2
    • 1/2 bathrooms: 1
    • Main level bathrooms: 1
    Primary bedroom
    • Level: Upper
    Bedroom
    • Level: Upper
    Bedroom
    • Level: Upper
    Bedroom
    • Level: Upper
    Primary bathroom
    • Level: Upper
    Bathroom
    • Level: Upper
    Bathroom
    • Level: Main
    Family room
    • Level: Main
    Kitchen
    • Level: Main
    Laundry
    • Level: Main
    Living room
    • Level: Main
    Heating
    • Forced Air
    Cooling
    • Central Air
    Appliances
    • Included: Cooktop, Dishwasher, Disposal, Dryer, Microwave, Oven, Washer
    • Laundry: In Unit
    Features
    • Ceiling Fan(s), Eat-in Kitchen, Five Piece Bath, Granite Counters, Kitchen Island, Open Floorplan, Pantry, Primary Suite, Smoke Free, Vaulted Ceiling(s), Walk-In Closet(s), Wired for Data
    • Flooring: Carpet, Wood
    • Windows: Bay Window(s), Double Pane Windows, Window Coverings
    • Basement: Bath/Stubbed,Cellar,Unfinished
    • Number of fireplaces: 1
    • Fireplace features: Family Room
    Interior area
    • Total structure area: 2,863
    • Total interior livable area: 2,863 sqft
    • Finished area above ground: 2,135
    • Finished area below ground: 0

    Property

    Parking
    • Total spaces: 2
    • Parking features: Oversized
    • Attached garage spaces: 2
    Features
    • Levels: Two
    • Stories: 2
    • Entry location: Ground
    • Patio & porch: Deck, Front Porch, Patio
    • Exterior features: Fire Pit, Gas Grill, Private Yard
    • Fencing: Full
    Lot
    • Size: 9,147 Square Feet
    • Features: Irrigated, Landscaped, Many Trees, Sprinklers In Front, Sprinklers In Rear
    Details
    • Parcel number: R0443448
    • Special conditions: Standard

    Construction

    Type & style
    • Home type: SingleFamily
    • Architectural style: Traditional
    • Property subtype: Single Family Residence
    Materials
    • Vinyl Siding
    • Foundation: Slab
    • Roof: Composition
    Condition
    • Updated/Remodeled
    • Year built: 2005

    Utilities & green energy

    • Sewer: Public Sewer
    • Water: Public

    Community & HOA

    Community
    • Subdivision: Castlewood Ranch
    HOA
    • Has HOA: Yes
    • Amenities included: Pond Seasonal, Trail(s)
    • Services included: Maintenance Grounds, Recycling, Trash
    • HOA fee: $79 monthly
    • HOA name: Castlewood Ranch Homeowners
    • HOA phone: 303-841-8658
    Location
    • Region: Castle Rock

    Financial & listing details

    • Price per square foot: $213/sqft
    • Tax assessed value: $601,736
    • Annual tax amount: $3,834
    • Date on market: 10/26/2024
    • Listing terms: Cash,Conventional,FHA,VA Loan
    • Exclusions: Large White Bookshelf/Cabinet In Front Living Area. All Seller's Personal Property. Piano Is For Sale/Can Convey With Sale. Deck Furniture Can Stay If Buyers Would Like To Have It.
    • Ownership: Individual
    • Road surface type: Paved

    Price history

    DateEventPrice
    12/16/2024Sold$610,000-0.3%$213/sqft
    Source: REcolorado as distributed by MLS GRID #5416523 Report a problem
    11/26/2024Pending sale$612,000$214/sqft
    Source: REcolorado as distributed by MLS GRID #5416523 Report a problem
    11/15/2024Listed for sale$612,000$214/sqft
    Source: REcolorado as distributed by MLS GRID #5416523 Report a problem
    10/28/2024Pending sale$612,000$214/sqft
    Source: REcolorado as distributed by MLS GRID #5416523 Report a problem
    10/25/2024Listed for sale$612,000+51.1%$214/sqft
    Source: REcolorado as distributed by MLS GRID #5416523 Report a problem
    12/12/2018Sold$405,000-2.4%$141/sqft
    Source: Public Record Report a problem
    11/6/2018Pending sale$414,900$145/sqft
    Source: Assist2Sell Buyers and Sellers Advantage Inc #8573543 Report a problem
    10/10/2018Price change$414,900-1.2%$145/sqft
    Source: Assist2Sell Buyers and Sellers Advantage Inc #8573543 Report a problem
    10/5/2018Price change$419,900-1.2%$147/sqft
    Source: Assist 2 Sell #8573543 Report a problem
    8/31/2018Listed for sale$424,900+49.7%$148/sqft
    Source: Assist 2 Sell - Buyers & Sellers Advantage #8573543 Report a problem
    7/27/2005Sold$283,900$99/sqft
    Source: Public Record Report a problem

    Public tax history

    YearProperty taxesTax assessment
    2025$3,797 -1%$37,610 -10.2%
    2024$3,834 +24.9%$41,890 -1%
    2023$3,069 -3.7%$42,300 +47.5%
    2022$3,186 $28,680 -2.8%
    2021-- $29,510 +2.4%
    2020$3,126 +11.8%$28,820
    2019$2,796 $28,820 +14%
    2018$2,796 +5.7%$25,290
    2017$2,645 +8.8%$25,290 +10.6%
    2016$2,430 -1.7%$22,860
    2015$2,473 +12.8%$22,860 +24.4%
    2014$2,191 $18,370
    2013-- $18,370 -4.1%
    2012-- $19,160
    2011-- $19,160 -15.1%
    2010-- $22,570 +3.2%
    2009-- $21,860
    2008-- $21,860 +2.9%
    2007-- $21,240
    2006$1,595 +2333.4%$21,240 +591.9%
    2004$66 $3,070
    Find assessor info on the county website

    Neighborhood: 80104

    Nearby schools

    GreatSchools rating
    Schools provided by the listing agent
    • Elementary: Flagstone
    • Middle: Mesa
    • High: Douglas County
    • District: Douglas RE-1

    Source: REcolorado as distributed by MLS GRID. This data may not be complete. We recommend contacting the local school district to confirm school assignments for this home.

    Get a cash offer in 3 minutes
    Find out how much your home could sell for in as little as 3 minutes with a no-obligation cash offer.
    Estimated market value
    $607,700
    Get a cash offer in 3 minutes
    Find out how much your home could sell for in as little as 3 minutes with a no-obligation cash offer.
    Estimated market value
    $607,700