Beautifully maintained and thoughtfully updated, this lovely home is truly move-in ready! The roof, furnace, A/C and water heater are less than 4 years old, so you can enjoy peace of mind along with all the comforts this home has to offer. The spacious eat-in kitchen is a standout, featuring white cabinetry, granite countertops, a convenient snack bar, and newer stainless-steel appliances. The upper-level bathroom has been beautifully remodeled, adding a fresh and modern touch. The inviting living room boasts high ceilings, gorgeous wood flooring, and recessed lighting. Beautiful wood floors and recessed lighting continue throughout much of the upper level. The generously sized primary bedroom offers plenty of space and comfort. The lower level provides even more living space with a media room that could easily be transformed into a cozy family room with a simple change of paint. The large, finished laundry room includes a bonus room that would make an ideal home office, hobby room, or additional storage space. A third bedroom on the lower level adds even more versatility. Outside, the huge patio provides plenty of room for entertaining, relaxing, or additional parking. This is a wonderful home with so much to offer--beautifully updated, well maintained, and ready for its new owners!
Pending
Price cut: $5K (8/7)
$244,900
6643 Tennessee Ave, Hammond, IN 46323
3beds
1,872sqft
Single Family Residence
Built in 1972
6,229 Square Feet Lot
$-- Zestimate®
$131/sqft
$-- HOA
What's special
Granite countertopsRecessed lightingStainless appliancesWhite cabinetsNewer roofGorgeous wood floors
- 84 days
- 78
- 0
Zillow last checked:
Listing updated:
Listed by:
Tamara Polisson,
Realty Executives Premier 219-462-2224
Source: NIRA as distributed by MLS GRID,MLS#: 842293
Facts & features
Interior
Bedrooms & bathrooms
- Bedrooms: 3
- Bathrooms: 2
- Full bathrooms: 1
- 3/4 bathrooms: 1
Rooms
- Room types: Bedroom 2, Primary Bedroom, Office, Media Room, Living Room, Kitchen, Family Room, Dining Room, Bedroom 3
Primary bedroom
- Level: Upper
- Area: 154
- Dimensions: 14.0 x 11.0
Bedroom 2
- Level: Upper
- Area: 99
- Dimensions: 11.0 x 9.0
Bedroom 3
- Level: Lower
- Area: 90
- Dimensions: 10.0 x 9.0
Family room
- Description: THEATRE ROOM CURRENTLY
- Level: Lower
- Area: 144
- Dimensions: 12.0 x 12.0
Kitchen
- Level: Upper
- Area: 198
- Dimensions: 18.0 x 11.0
Living room
- Level: Upper
- Area: 182
- Dimensions: 14.0 x 13.0
Office
- Level: Lower
- Area: 90
- Dimensions: 10.0 x 9.0
Heating
- Forced Air, Natural Gas
Appliances
- Included: Dishwasher, Stainless Steel Appliance(s), Refrigerator, Range, Microwave
Features
- Ceiling Fan(s), Recessed Lighting, Kitchen Island, Granite Counters, Eat-in Kitchen
- Has basement: No
- Has fireplace: No
Interior area
- Total structure area: 1,872
- Total interior livable area: 1,872 sqft
- Finished area above ground: 936
Property
Parking
- Parking features: Additional Parking, On Street, Driveway, Concrete
- Has uncovered spaces: Yes
Features
- Levels: Bi-Level
- Has view: Yes
- View description: Neighborhood
Lot
- Size: 6,229 Square Feet
- Features: Front Yard, Rectangular Lot, Landscaped
Details
- Parcel number: 450710229023000023
- Special conditions: Standard
Construction
Type & style
- Home type: SingleFamily
- Property subtype: Single Family Residence
Condition
- New construction: No
- Year built: 1972
Utilities & green energy
- Sewer: Public Sewer
- Water: Public
Community & HOA
Community
- Subdivision: Cline Gardens Add
HOA
- Has HOA: No
Location
- Region: Hammond
Financial & listing details
- Price per square foot: $131/sqft
- Tax assessed value: $212,300
- Annual tax amount: $2,287
- Date on market: 7/14/2026
- Listing agreement: Exclusive Agency
- Listing terms: Cash,VA Loan,FHA,Conventional
Estimated market value
Not available
Estimated sales range
Not available
$2,019/mo
Price history
| Date | Event | Price |
|---|---|---|
| 9/1/2026 | Pending sale | $244,900$131/sqft |
Source:  NIRA as distributed by MLS GRID #842293 Report a problem NIRA as distributed by MLS GRID #842293 Report a problem | ||
| 8/20/2026 | Listed for sale | $244,900$131/sqft |
Source: NIRA as distributed by MLS GRID #842293 Report a problem | ||
| 8/18/2026 | Pending sale | $244,900$131/sqft |
Source: NIRA as distributed by MLS GRID #842293 Report a problem | ||
| 8/7/2026 | Price change | $244,900-2%$131/sqft |
Source: NIRA as distributed by MLS GRID #842293 Report a problem | ||
| 7/14/2026 | Listed for sale | $249,900+42.8%$133/sqft |
Source: NIRA as distributed by MLS GRID #842293 Report a problem | ||
| 11/12/2020 | Sold | $175,000+80.4%$93/sqft |
Source: Agent Provided Report a problem | ||
| 7/2/2020 | Sold | $97,000+11.5%$52/sqft |
Source: Public Record Report a problem | ||
| 8/24/2015 | Sold | $87,000+141.7%$46/sqft |
Source: NIRA as distributed by MLS GRID #373399 Report a problem | ||
| 9/13/2013 | Sold | $36,000-5%$19/sqft |
Source: NIRA as distributed by MLS GRID #332852 Report a problem | ||
| 7/18/2013 | Listed for sale | $37,900-9.5%$20/sqft |
Source: Meeker Real Estate, Inc. #332852 Report a problem | ||
| 3/21/2013 | Listing removed | $41,900$22/sqft |
Source: Meeker Real Estate, Inc. #320923 Report a problem | ||
| 3/9/2013 | Price change | $41,900-10.7%$22/sqft |
Source: Meeker Real Estate, Inc. #320923 Report a problem | ||
| 2/13/2013 | Price change | $46,900-14.6%$25/sqft |
Source: Meeker Real Estate, Inc. #320923 Report a problem | ||
| 1/18/2013 | Listed for sale | $54,900$29/sqft |
Source: Meeker Real Estate, Inc. #320923 Report a problem | ||
Public tax history
| Year | Property taxes | Tax assessment |
|---|---|---|
| 2025 | $2,287 -3.1% | $234,300 +10.4% |
| 2024 | $2,361 +4.9% | $212,300 +9.8% |
| 2023 | $2,250 +17.4% | $193,400 +5.7% |
| 2022 | $1,916 +328.7% | $183,000 +15.2% |
| 2021 | $447 -63.7% | $158,900 +53.5% |
| 2020 | $1,233 -1.7% | $103,500 +4.8% |
| 2019 | $1,254 -6.6% | $98,800 +8.7% |
| 2018 | $1,343 +44.6% | $90,900 +1.9% |
| 2017 | $929 | $89,200 +1.8% |
| 2016 | $929 -65.4% | $87,600 +2.1% |
| 2014 | $2,688 +165.5% | $85,800 -1% |
| 2013 | $1,012 -13.1% | $86,700 -1.4% |
| 2012 | $1,164 +0.8% | $87,900 -5.3% |
| 2011 | $1,155 +7.2% | $92,800 +12.8% |
| 2010 | $1,077 | $82,300 -20.6% |
| 2009 | -- | $103,600 +9.6% |
| 2007 | -- | $94,500 +4.3% |
| 2006 | -- | $90,600 |
| 2005 | -- | $90,600 |
| 2004 | -- | $90,600 +414.8% |
| 2003 | -- | $17,600 |
| 2002 | -- | $17,600 +200.3% |
| 2001 | -- | $5,860 |
Find assessor info on the county website
Monthly payment
Est. payment
Payment breakdown
Explore the cost of this home by adjusting the details. Changes won't be saved.Climate risks
Neighborhood: Hessville

Similar homes
- $219,9993 bd2 ba2k sqft2930 163rd Pl, Hammond, IN 46323For Sale
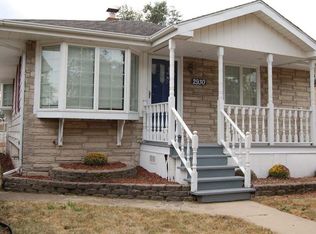
 MLS ID #844319, C. Allen Watkins, McColly Real Estate. NIRA as distributed by MLS GRID
 - $225,0003 bd2 ba1k sqft5409 Howard Ave, Hammond, IN 46320For Sale
 MLS ID #843559, Heather Hoover, Brokerworks Group. NIRA as distributed by MLS GRID
 - $238,9004 bd3 ba2.1k sqft4332 Olcott Ave, East Chicago, IN 46312For Sale
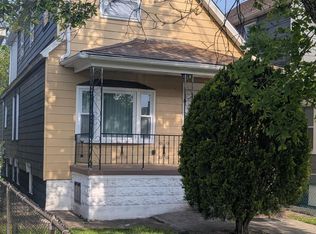 MLS ID #842327, George Ayling, Select A Fee Real Estate Syste. NIRA as distributed by MLS GRID
 - $240,0003 bd2 ba1.6k sqft15339 Blackstone Ave, Dolton, IL 60419Active
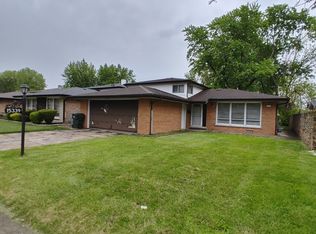 MLS ID #12646685, Shandi Phillips, Village Realty, Inc.. MRED as distributed by MLS GRID
 - $249,9005 bd3 ba2.2k sqft4224-28 Connecticut St, Gary, IN 46409For SaleMLS ID #844643, Cynthia Recio, A.R.E. Partners Inc.. NIRA as distributed by MLS GRID
- $219,9003 bd1 ba1.3k sqft3138 W 45th Ave, Gary, IN 46408For SaleMLS ID #842513, Rebecca Olson, Listing Leaders Affiliated. NIRA as distributed by MLS GRID
- $279,9003 bd3 ba1.9k sqft10 1/2 E 36th Pl, Hobart, IN 46342For SaleMLS ID #843553, David Delano, Campbell Realty. NIRA as distributed by MLS GRID
- $199,9004 bd2 ba1.6k sqft153 Hovey St, Gary, IN 46406For SaleMLS ID #842824, Mark Keene, BS Realty Services Indiana LLC. NIRA as distributed by MLS GRID
- $209,9004 bd2 ba1.6k sqft2401 Madison St, Gary, IN 46407For SaleMLS ID #844996, Lakia Hasenjaeger, The Jaeger Group, LLC. NIRA as distributed by MLS GRID
- $278,9004 bd2 ba1.9k sqft3422 E 74th Ave, Merrillville, IN 46410For SaleMLS ID #841528, Estela Lopez, McColly Real Estate. NIRA as distributed by MLS GRID
- $177,9004 bd2 ba1.5k sqft1153 Wallace St, Gary, IN 46404For SaleMLS ID #843617, Alan Harrell, McColly Real Estate. NIRA as distributed by MLS GRID
