Skip main navigation
Closed
  • $399,900

    6643 W 159th Ln, Lowell, IN 46356

    3beds
    1,872sqft
    Single Family Residence
    Built in 2023
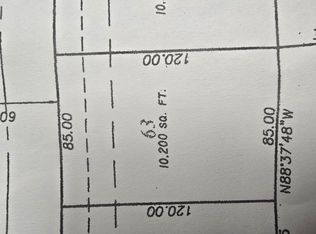
    10,201.75 Square Feet Lot
    $404,600 Zestimate®
    $214/sqft
    $2,791 Estimated rent

    Home value

    $404,600

    $376,000 - $433,000

    $2,791/mo

    Zestimate® history
    Loading
    Loading...

    Owner options

    List your home for rent

    $2,791/mo

    Rent Zestimate®

    Find your next renter with Zillow Rental Manager. Plus, with online applications, you can quickly screen prospective tenants – for free.

    Learn more

    $2,791/mo

    Rent Zestimate®

    Refinance and save

    $2,502/mo

    Est. payment

    Refinancing to a lower rate could help reduce your monthly payments and save thousands over the life of the loan.

    See today's rates

    $2,502/mo

    Est. payment

    Explore your selling options

    Work with a Zillow partner agent

    Leverage their expertise and Zillow's premium Showcase listings to get your home seen by more buyers.

    Get started

    List with your own agent

    Get your home in front of millions of buyers by listing it on Zillow.

    Learn how to do it

    Sell it yourself

    Take full control of how buyers see your home on Zillow by listing For Sale by Owner (FSBO).

    List your home

    What's special

    Ask us about how you can save $300/month on your mortgage payment with our interest rate buydown program! Now Complete! This home will showcase 3 bedrooms, 2.5 baths, plus a full unfinished basement for you to enjoy! The main floor offers a convenient office, living room with gleaming floors, kitchen with pantry, soft-close cabinetry with 42'' uppers, island, and dinette, mudroom, and half bath. Upstairs you'll enjoy the master suite with walk in closet, vaulted ceilings, and private bath with a custom tile shower, 3 more bedrooms, full bath, and laundry room. The unfinished basement offers plenty of space for future living! Smart upgrades such as 93% efficiency furnace, soundproofing, tankless water heater, fully finished garage, all kitchen appliances, custom lighting allowance, and even landscaping is included! Schedule your showing today!

    Zillow last checked:

    Listing updated:

    Listed by:

    Michelle Renninger,

    Better Homes and Gardens Real 219-999-8990

    Bought with:

    Julie Urbanski, RB14049424

    Coldwell Banker Realty

    Source: NIRA as distributed by MLS GRID,MLS#: 541279MLS Logo

    Facts & features

    Interior

    Bedrooms & bathrooms
    • Bedrooms: 3
    • Bathrooms: 3
    • Full bathrooms: 1
    • 3/4 bathrooms: 1
    • 1/2 bathrooms: 1
    Primary bedroom
    • Area: 210
    • Dimensions: 14.0 x 15.0
    Bedroom 2
    • Area: 120
    • Dimensions: 12.0 x 10.0
    Bedroom 3
    • Area: 120
    • Dimensions: 10.0 x 12.0
    Kitchen
    • Area: 270
    • Dimensions: 18.0 x 15.0
    Laundry
    • Area: 42
    • Dimensions: 7.0 x 6.0
    Living room
    • Area: 225
    • Dimensions: 15.0 x 15.0
    Office
    • Area: 120
    • Dimensions: 10.0 x 12.0
    Heating
    • Forced Air, Natural Gas
    Appliances
    • Included: Dishwasher, Refrigerator, Microwave, Disposal
    Features
    • Basement: Interior Entry,Sump Pump
    • Has fireplace: No
    Interior area
    • Total structure area: 1,872
    • Total interior livable area: 1,872 sqft
    • Finished area above ground: 1,872

    Property

    Parking
    • Total spaces: 2
    • Parking features: Attached, Garage Door Opener, Other
    • Attached garage spaces: 2
    Features
    • Levels: Two
    • Patio & porch: Covered, Patio, Porch
    • Frontage length: 85
    Lot
    • Size: 10,201 sqft
    • Dimensions: 85 x 120
    • Features: Landscaped, Paved, Level
    Details
    • Parcel number: 451911281003000007

    Construction

    Type & style
    • Home type: SingleFamily
    • Property subtype: Single Family Residence
    Condition
    • Under Construction
    • New construction: Yes
    • Year built: 2023

    Utilities & green energy

    • Water: Well
    • Utilities for property: Cable Available, Natural Gas Available, Electricity Available

    Community & neighborhood

    Community
    • Community features: Curbs, Sidewalks
    Location
    • Region: Lowell
    • Subdivision: Farmington Mdws Ph 02

    Other

    Other facts
    • Listing agreement: Exclusive Right To Sell
    • Listing terms: Cash,VA Loan,Other,FHA,Conventional
    • Road surface type: Paved

    Price history

    DateEventPrice
    11/5/2024Sold$399,900-2.4%$214/sqft
    Source: NIRA as distributed by MLS GRID #541279 Report a problem
    4/17/2024Price change$409,900-4.7%$219/sqft
    Source: NIRA as distributed by MLS GRID #541279 Report a problem
    11/5/2023Listed for sale$429,900$230/sqft
    Source: NIRA as distributed by MLS GRID #541279 Report a problem
    10/25/2023Listing removed--
    Source: NIRA as distributed by MLS GRID #529224 Report a problem
    9/5/2023Price change$429,900+7.5%$230/sqft
    Source: NIRA as distributed by MLS GRID #529224 Report a problem
    6/26/2023Price change$399,900-7%$214/sqft
    Source: NIRA as distributed by MLS GRID #529224 Report a problem
    4/24/2023Listed for sale$429,900$230/sqft
    Source: NIRA as distributed by MLS GRID #529224 Report a problem

    Public tax history

    Tax history is unavailable.

    Neighborhood: 46356

    Nearby schools

    GreatSchools rating
    Schools provided by the listing agent
    • High: Lowell Senior High School

    Source: NIRA as distributed by MLS GRID. This data may not be complete. We recommend contacting the local school district to confirm school assignments for this home.

    Get a cash offer in 3 minutes
    Find out how much your home could sell for in as little as 3 minutes with a no-obligation cash offer.
    Estimated market value
    $404,600
    Get a cash offer in 3 minutes
    Find out how much your home could sell for in as little as 3 minutes with a no-obligation cash offer.
    Estimated market value
    $404,600