Wonderfully maintained Turnkey Cape Cod that lives large!! Home offers 3 beds, 1 1/2 baths, 1296 Sqft of thoughtfully designed living space, situated on a nice sized corner lot, located on a quiet street in the town of Bergholz within the Niagara Wheatfield School District. Home features spacious bedrooms including a convenient 1st floor bedroom, an open dining/living room, plenty of storage and closet space, beautiful hardwood floors, cherry cabinets in the kitchen with ample countertop space, covered front porch, sunroom/mudroom, partially finished basement adding additional living space, glass block windows, 2 car detached garage. Recent updates include sealed driveway 2024, insulated garage overhead door 2023, furnace, A/C and interior doors 2020, vinyl replacement windows and 1st floor bathroom remodel 2016. Experience all the feels of HOME in this delightful property in the town of Bergholz which offers a tranquil, country feel with walkable streets perfect for morning strolls. Enjoy the peace and quiet while still being close to all amenities. Seller has requested all offers to be submitted by 2pm on Monday 8/12.**All previously scheduled OPEN HOUSES ARE CANCELLED**
Closed
$242,029
6644 Binkley St, Niagara Falls, NY 14304
3beds
1,296sqft
Single Family Residence
Built in 1948
0.39 Acres Lot
$288,800 Zestimate®
$187/sqft
$2,217 Estimated rent
Home value
$288,800
$274,000 - $303,000
$2,217/mo
Zestimate® history
Owner options
List your home for rent
$2,217/mo
Rent Zestimate®
Find your next renter with Zillow Rental Manager. Plus, with online applications, you can quickly screen prospective tenants – for free.
$2,217/mo
Rent Zestimate®
Refinance and save
$1,449/mo
Est. payment
Refinancing to a lower rate could help reduce your monthly payments and save thousands over the life of the loan.
$1,449/mo
Est. payment
Explore your selling options
Work with a Zillow partner agent
Leverage their expertise and Zillow's premium Showcase listings to get your home seen by more buyers.
Get startedList with your own agent
Get your home in front of millions of buyers by listing it on Zillow.
Learn how to do itSell it yourself
Take full control of how buyers see your home on Zillow by listing For Sale by Owner (FSBO).
List your homeWhat's special
Zillow last checked:
Listing updated:
Listed by:
Janelle R Rohring 716-940-9980,
Keller Williams Realty WNY
Bought with:
Nicole Besancon, 10401358408
HUNT Real Estate Corporation
Source: NYSAMLSs,MLS#: B1557908 Originating MLS: Buffalo
Originating MLS: BuffaloFacts & features
Interior
Bedrooms & bathrooms
- Bedrooms: 3
- Bathrooms: 2
- Full bathrooms: 1
- 1/2 bathrooms: 1
- Main level bathrooms: 2
- Main level bedrooms: 1
Bedroom 1
- Level: First
- Dimensions: 10.00 x 14.00
Bedroom 2
- Level: Second
- Dimensions: 11.00 x 12.00
Bedroom 3
- Level: Second
- Dimensions: 13.00 x 12.00
Dining room
- Level: First
- Dimensions: 14.00 x 11.00
Kitchen
- Level: First
- Dimensions: 12.00 x 14.00
Laundry
- Level: Basement
- Dimensions: 15.00 x 13.00
Living room
- Level: First
- Dimensions: 17.00 x 11.00
Other
- Level: Basement
- Dimensions: 30.00 x 11.00
Heating
- Gas, Forced Air
Cooling
- Central Air
Appliances
- Included: Dryer, Dishwasher, Electric Oven, Electric Range, Gas Water Heater, Refrigerator, Washer
- Laundry: In Basement
Features
- Ceiling Fan(s), Separate/Formal Dining Room, Eat-in Kitchen, Separate/Formal Living Room, Solid Surface Counters, Bedroom on Main Level
- Flooring: Ceramic Tile, Hardwood, Varies, Vinyl
- Basement: Full,Partially Finished,Sump Pump
- Has fireplace: No
Interior area
- Total structure area: 1,296
- Total interior livable area: 1,296 sqft
Property
Parking
- Total spaces: 2
- Parking features: Detached, Electricity, Garage, Garage Door Opener
- Garage spaces: 2
Features
- Patio & porch: Open, Porch
- Exterior features: Awning(s), Blacktop Driveway
Lot
- Size: 0.39 Acres
- Dimensions: 130 x 130
- Features: Residential Lot
Details
- Parcel number: 2940001470150001016000
- Special conditions: Standard
Construction
Type & style
- Home type: SingleFamily
- Architectural style: Cape Cod
- Property subtype: Single Family Residence
Materials
- Aluminum Siding, Steel Siding, Wood Siding, Copper Plumbing
- Foundation: Poured
- Roof: Asphalt,Shingle
Condition
- Resale
- Year built: 1948
Utilities & green energy
- Electric: Circuit Breakers
- Sewer: Connected
- Water: Connected, Public
- Utilities for property: Sewer Connected, Water Connected
Community & HOA
Community
- Subdivision: Township 13
Location
- Region: Niagara Falls
Financial & listing details
- Price per square foot: $187/sqft
- Tax assessed value: $75,500
- Annual tax amount: $3,422
- Date on market: 8/9/2024
- Cumulative days on market: 3 days
- Listing terms: Cash,Conventional,FHA,VA Loan
Price history
| Date | Event | Price |
|---|---|---|
| 9/27/2024 | Sold | $242,029+12.1%$187/sqft |
Source:  NYSAMLSs #B1557908 Report a problem NYSAMLSs #B1557908 Report a problem | ||
| 8/13/2024 | Pending sale | $215,900$167/sqft |
Source: NYSAMLSs #B1557908 Report a problem | ||
| 8/9/2024 | Listed for sale | $215,900+92.8%$167/sqft |
Source: NYSAMLSs #B1557908 Report a problem | ||
| 5/3/2006 | Sold | $112,000+17.9%$86/sqft |
Source: Public Record Report a problem | ||
| 5/18/2004 | Sold | $95,000$73/sqft |
Source: Public Record Report a problem | ||
Public tax history
| Year | Property taxes | Tax assessment |
|---|---|---|
| 2025 | -- | $75,500 |
| 2024 | -- | $75,500 |
| 2023 | -- | $75,500 |
| 2022 | -- | $75,500 |
| 2021 | -- | $75,500 |
| 2020 | -- | $75,500 |
| 2019 | -- | $75,500 |
| 2018 | -- | $75,500 |
| 2017 | $3,021 | $75,500 |
| 2016 | -- | $75,500 |
| 2015 | -- | $75,500 |
| 2014 | -- | $75,500 |
| 2013 | -- | $75,500 |
| 2012 | -- | $75,500 |
| 2011 | -- | $75,500 |
| 2010 | -- | $75,500 |
| 2009 | -- | $75,500 |
| 2008 | -- | $75,500 |
| 2007 | -- | $75,500 |
| 2006 | -- | $75,500 |
| 2005 | -- | $75,500 |
| 2004 | -- | $75,500 |
| 2003 | -- | $75,500 |
| 2002 | -- | $75,500 |
| 2001 | -- | $75,500 |
| 2000 | -- | $75,500 |
Find assessor info on the county website
Neighborhood: 14304
Nearby homes
- $403,1004 bd2 ba2.1k sqft2579 Niagara Rd, Niagara Falls, NY 14304Off Market
- $293,7003 bd1 ba1.4k sqft2587 Niagara Rd, Niagara Falls, NY 14304Off Market
- $261,6002 bd1 ba1.1k sqft2576 Wurl St, Niagara Falls, NY 14304Off Market
- $171,1002 bd1 ba800 sqft2585 Wurl St, Niagara Falls, NY 14304Off Market
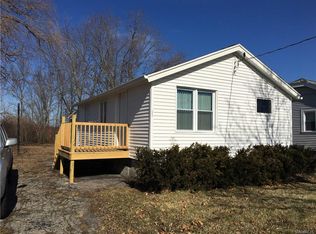
- $232,6003 bd1 ba840 sqft2581 Wurl St, Niagara Falls, NY 14304Off Market
- $260,0003 bd1 ba1.1k sqft2575 Niagara Rd, Niagara Falls, NY 14304Sold
- $258,0004 bd1 ba1.3k sqft2571 Niagara Rd, Niagara Falls, NY 14304Off Market
- $98,6003 bd1 ba1k sqft2577 Wurl St, Niagara Falls, NY 14304Off Market
Nearby schools
GreatSchools rating
- 8/10West Street Elementary SchoolGrades: K-5Distance: 2.7 mi
- 5/10Edward Town Middle SchoolGrades: 6-8Distance: 2.8 mi
- 7/10Niagara Wheatfield Senior High SchoolGrades: 9-12Distance: 2.8 mi
Schools provided by the listing agent
- Elementary: West Street Elementary
- Middle: Edward Town Middle
- High: Niagara-Wheatfield Senior High
- District: Niagara Wheatfield
Source: NYSAMLSs. This data may not be complete. We recommend contacting the local school district to confirm school assignments for this home.
- New York
- Niagara County
- Niagara Falls
- 14304
- 6644 Binkley St
Nearby cities
Nearby zip codes
Other Niagara Falls Topics
