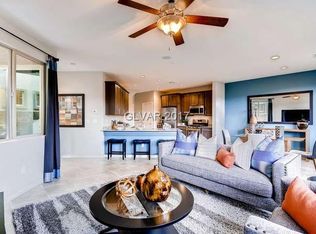
Welcome to this bеаutіfully maintаinеd two-story home lοcаted in the desirable gated Coral Bay community in Centennial Hills. This 4-bedroom, 2.5-bath home features an open-concept floor plan with granite countertops, a large kitchen island with breakfast bar, stainless steel appliances, and a spacious pantry, perfect for entertaining and everyday living. The low-maintenance backyard offers pavers, artificial turf, and rock landscaping for easy upkeep year-round. Residents enjoy access to community amenities, including a pool, park, and playground. Conveniently located near shopping, dining, and easy freeway access. A perfect blend of comfort, style, and convenience!
Active
Price cut: $5K (8/26)
$445,000
6644 Breakwater Reef St, Las Vegas, NV 89149
4beds
2,037sqft
Single Family Residence
Built in 2017
3,049 Square Feet Lot
$443,800 Zestimate®
$218/sqft
$140/mo HOA
What's special
Low-maintenance backyardArtificial turfRock landscapingStainless steel appliancesOpen-concept floor planSpacious pantryGranite countertops
- 116 days
- 564
- 21
Zillow last checked:
Listing updated:
Listed by:
Erica L. Cabalitasan S.0189489 (702)715-3431,
Galindo Group Real Estate
Source: LVR,MLS#: 2779298 Originating MLS: Greater Las Vegas Association of Realtors Inc
Originating MLS: Greater Las Vegas Association of Realtors IncFacts & features
Interior
Bedrooms & bathrooms
- Bedrooms: 4
- Bathrooms: 3
- Full bathrooms: 2
- 1/2 bathrooms: 1
Primary bedroom
- Description: Ceiling Fan,Ceiling Light,Upstairs,Walk-In Closet(s)
- Dimensions: 20x14
Bedroom 2
- Description: Ceiling Fan,Ceiling Light,Closet
- Dimensions: 11x10
Bedroom 3
- Description: Ceiling Fan,Ceiling Light,Closet
- Dimensions: 11x10
Bedroom 4
- Description: Ceiling Fan,Ceiling Light,Closet
- Dimensions: 11x10
Primary bathroom
- Description: Double Sink,Separate Shower,Separate Tub
Dining room
- Description: Dining Area
- Dimensions: 11x11
Kitchen
- Description: Breakfast Bar/Counter,Granite Countertops,Pantry,Stainless Steel Appliances
Living room
- Description: Rear
- Dimensions: 15x13
Heating
- Central, Gas
Cooling
- Central Air, Electric
Appliances
- Included: Dryer, Disposal, Gas Range, Microwave, Refrigerator, Washer
- Laundry: Gas Dryer Hookup, Laundry Room, Upper Level
Features
- BathroomonMainLevel, Ceiling Fan(s), HalfBathonMainLevel
- Flooring: Carpet, Tile
- Has fireplace: No
Interior area
- Total structure area: 2,037
- Total interior livable area: 2,037 sqft
Video & virtual tour
Property
Parking
- Total spaces: 2
- Parking features: Attached, Garage, Inside Entrance, Private
- Attached garage spaces: 2
Features
- Stories: 2
- Exterior features: Private Yard, Sprinkler/Irrigation
- Pool features: Community
- Fencing: Brick,Back Yard
Lot
- Size: 3,049 Square Feet
- Features: Drip Irrigation/Bubblers, < 1/4 Acre
Details
- Parcel number: 12520316047
- Zoning description: Single Family
- Horse amenities: None
Construction
Type & style
- Home type: SingleFamily
- Architectural style: Two Story
- Property subtype: Single Family Residence
Materials
- Roof: Tile
Condition
- Resale
- Year built: 2017
Utilities & green energy
- Sewer: Public Sewer
- Water: Public
- Utilities for property: Underground Utilities
Green energy
- Energy efficient items: Solar Panel(s)
Community & HOA
Community
- Features: Pool
- Security: Gated Community
- Subdivision: Deer Spgs Phase 2
HOA
- Has HOA: Yes
- Amenities included: Gated, Playground, Park, Pool
- Services included: Maintenance Grounds
- HOA fee: $140 monthly
- HOA name: Coral Bay
- HOA phone: 702-795-3344
Location
- Region: Las Vegas
Financial & listing details
- Price per square foot: $218/sqft
- Tax assessed value: $400,886
- Annual tax amount: $4,191
- Date on market: 5/11/2026
- Listing agreement: Exclusive Right To Sell
- Listing terms: Cash,Conventional,FHA,VA Loan
Estimated market value
$443,800
$422,000 - $466,000
$2,372/mo
Price history
| Date | Event | Price |
|---|---|---|
| 8/26/2026 | Price change | $445,000-1.1%$218/sqft |
Source:  LVR #2779298 Report a problem LVR #2779298 Report a problem | ||
| 5/22/2026 | Price change | $450,000-2.2%$221/sqft |
Source: LVR #2779298 Report a problem | ||
| 5/11/2026 | Listed for sale | $460,000+4.5%$226/sqft |
Source: LVR #2779298 Report a problem | ||
| 7/1/2024 | Sold | $440,000-2.2%$216/sqft |
Source: LVR #2581088 Report a problem | ||
| 5/23/2024 | Pending sale | $450,000$221/sqft |
Source: LVR #2581088 Report a problem | ||
| 5/6/2024 | Listed for sale | $450,000+13.2%$221/sqft |
Source: LVR #2581088 Report a problem | ||
| 7/23/2021 | Sold | $397,500+1.9%$195/sqft |
Source: LVR #2305704 Report a problem | ||
| 6/22/2021 | Pending sale | $389,999$191/sqft |
Source: LVR #2305704 Report a problem | ||
| 6/18/2021 | Listed for sale | $389,999+25.7%$191/sqft |
Source: LVR #2305704 Report a problem | ||
| 3/6/2018 | Sold | $310,194+0.1%$152/sqft |
Source: Public Record Report a problem | ||
| 2/7/2018 | Price change | $309,999+0%$152/sqft |
Source: D R Horton Inc #1965346 Report a problem | ||
| 2/6/2018 | Listed for sale | $309,990$152/sqft |
Source: D R Horton Inc #1952218 Report a problem | ||
Public tax history
| Year | Property taxes | Tax assessment |
|---|---|---|
| 2026 | $4,194 +3% | $140,310 -0.5% |
| 2025 | $4,072 +3% | $141,064 +3.8% |
| 2024 | $3,954 +3% | $135,922 +12.3% |
| 2023 | $3,839 +3% | $121,001 +6.5% |
| 2022 | $3,727 +4.7% | $113,595 +1.2% |
| 2021 | $3,560 +6.7% | $112,288 +4.4% |
| 2020 | $3,336 +4.9% | $107,583 +448.9% |
| 2019 | $3,181 +666.8% | $19,600 |
| 2018 | $415 | $19,600 +32.1% |
| 2017 | $415 | $14,840 |
| 2016 | $415 | -- |
Find assessor info on the county website
Monthly payment
Est. payment
Payment breakdown
Explore the cost of this home by adjusting the details. Changes won't be saved.Climate risks
Neighborhood: Centennial Hills
Nearby schools
Schools provided by the listing agent
- Elementary: Darnell, Marshall C,Darnell, Marshall C
- Middle: Escobedo Edmundo
- High: Centennial
Source: LVR. This data may not be complete. We recommend contacting the local school district to confirm school assignments for this home.

Similar homes
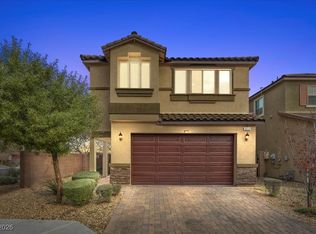
- $395,0003 bd3 ba1.6k sqft7605 Reveal Ct, Las Vegas, NV 89149For Sale
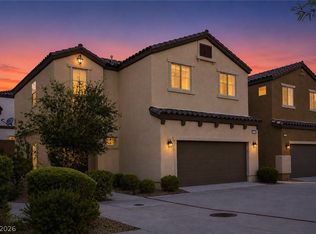 MLS ID #2812218, Jean Williams, Realty ONE Group, Inc. LVR
 - $369,0003 bd3 ba1.8k sqft9028 Retro Ct, Las Vegas, NV 89149For Sale
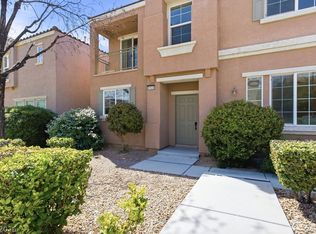 MLS ID #2777259, Ronny C. Prothero Jr, Signature Real Estate Group. LVR
 - $379,0003 bd3 ba1.5k sqft9753 Sandybuck Ct, Las Vegas, NV 89149For Sale
 MLS ID #2811324, Penny Lynn Ray, Realty ONE Group, Inc. LVR
 - $359,9003 bd3 ba1.6k sqft9068 Bushy Tail Ave Unit 103, Las Vegas, NV 89149For Sale
 MLS ID #2812839, Susanne Zedlitz, Realty ONE Group, Inc. LVR
