Skip main navigation
Active with contingency
  • $325,000

    6644 Chicago Ave, Minneapolis, MN 55423

    3beds
    1,362sqft
    : 
    Loading
    Get pre-qualified
    Single Family
    Built in 1950
    8,276 Square Feet Lot
    $326,900 Zestimate®
    $239/sqft
    $-- HOA

    What's special

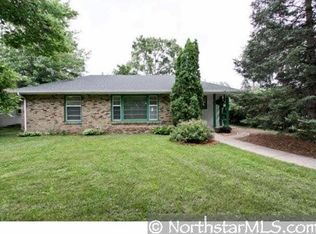
    Welcome to 6644 Chicago Avenue in Richfield, where timeless 1950s charm meets thoughtful updates and modern comfort. This inviting 1½-story home features new siding, a new roof, and numerous improvements that preserve its original character while creating a fresh, move-in-ready feel. Guests are welcomed through the front entry into a sun-filled living room showcasing classic coved ceilings, an arched doorway, large vinyl windows, and beautiful natural hardwood floors. The spacious kitchen offers white enameled cabinetry, newer appliances, and ample space for a breakfast table. Just beyond the kitchen, the formal dining room features original hardwood floors and opens to a vaulted three-season sunroom overlooking the wood deck and beautifully landscaped corner lot filled with perennial gardens. The home offers three bedrooms and two bathrooms. The main-level bedroom features large windows and original hardwood floors, while the expansive upper-level bedroom showcases charming architectural details, built-in dresser and bookcase storage, and abundant space. The oversized lower-level bedroom is conveniently located just steps from the three-quarter bath, providing excellent privacy for guests or a private owner's retreat. With newer mechanical systems, brand-new carpet, and fresh paint throughout the main level, this home combines vintage character, modern updates, and exceptional livability in a convenient Richfield location near shopping, parks and trails.
    17 days
    |
    1,640
    |
    130
    |

    Likely to sell faster than

    Zillow last checked:

    Listing updated:

    Listed by:

    Colleen Schultz 952-221-5215,

    Keller Williams Premier Realty Lake Minnetonka,

    Sherri Carpenter 651-295-7841

    Source: NorthstarMLS as distributed by MLS GRID,MLS#: 7101490MLS Logo

      Facts & features

      Interior

      Bedrooms & bathrooms
      • Bedrooms: 3
      • Bathrooms: 2
      • Full bathrooms: 1
      • 3/4 bathrooms: 1
      Bedroom
      • Level: Lower
      • Area: 375 Square Feet
      • Dimensions: 25x15
      Bedroom 2
      • Level: Main
      • Area: 121 Square Feet
      • Dimensions: 11x11
      Bedroom 3
      • Level: Upper
      • Area: 319 Square Feet
      • Dimensions: 29x11
      Dining room
      • Level: Main
      • Area: 99 Square Feet
      • Dimensions: 11x9
      Kitchen
      • Level: Main
      • Area: 156 Square Feet
      • Dimensions: 12x13
      Living room
      • Level: Main
      • Area: 187 Square Feet
      • Dimensions: 17x11
      Other
      • Level: Main
      • Area: 144 Square Feet
      • Dimensions: 12x12
      Heating
      • Forced Air
      Cooling
      • Central Air
      Appliances
      • Included: Dishwasher, Disposal, Dryer, Exhaust Fan, Gas Water Heater, Range, Refrigerator, Washer
      • Laundry: In Basement, Gas Dryer Hookup, Lower Level, Washer Hookup
      Features
      • Basement: Block,Daylight,Egress Window(s),Finished,Full,Storage Space
      • Has fireplace: No
      Interior area
      • Total structure area: 1,764
      • Total interior livable area: 1,362 sqft
      • Finished area above ground: 972
      • Finished area below ground: 390

      Property

      Parking
      • Total spaces: 1
      • Parking features: Detached Garage, Asphalt, Garage Door Opener
      • Garage spaces: 1
      • Has uncovered spaces: Yes
      • Details: Garage Door Height (7)
      Accessibility
      • Accessibility features: None
      Features
      • Levels: One and One Half
      • Stories: 1.5
      • Patio & porch: Enclosed, Patio, Porch, Rear Porch, Screened
      • Fencing: Partial
      Lot
      • Size: 8,276 Square Feet
      • Dimensions: 62 x 129
      • Features: Near Public Transit, Corner Lot, Tree Coverage - Medium
      Details
      • Foundation area: 792
      • Parcel number: 2602824320075
      • Zoning description: Residential-Single Family

      Construction

      Type & style
      • Home type: SingleFamily
      • Property subtype: Single Family
      Materials
      • Block, Frame
      • Roof: Age 8 Years or Less,Asphalt,Pitched
      Condition
      • New construction: No
      • Year built: 1950

      Utilities & green energy

      • Electric: Circuit Breakers, Power Company: Xcel Energy
      • Gas: Natural Gas
      • Sewer: City Sewer/Connected
      • Water: City Water/Connected

      Community & HOA

      Community
      • Subdivision: Okstad Add
      HOA
      • Has HOA: No
      Location
      • Region: Minneapolis

      Financial & listing details

      • Price per square foot: $239/sqft
      • Annual tax amount: $3,848
      • Date on market: 7/1/2026
      • Road surface type: Paved

        Estimated market value

        $326,900

        $311,000 - $343,000

        $2,606/mo

        Price history

        DateEventPrice
        7/3/2026Listed for sale$325,000$239/sqft
        Source: NorthstarMLS as distributed by MLS GRID #7101490 Report a problem

        Public tax history

        Tax history is unavailable.

        Monthly payment

        Est. payment

        Payment breakdown

        Explore the cost of this home by adjusting the details. Changes won't be saved.
        All calculations are estimates and provided by Zillow, Inc. for informational purposes only. Actual amounts may vary.
        HOA fees may include property taxes on listings classified as Co-Ops. Contact the listing agent and/or owner for fee details.
        Mortgage interest rates are dependent on a number of factors, including credit score, down payment, and repayment length. Interest rate data provided by Zillow Group Marketplace, Inc. as of 1/1/1970 from various mortgage lenders with which we have lead or other similar arrangements; the Estimated Payment is an average of those rates.
        See how much you could borrow to make a competitive offer.

        Climate risks

        Neighborhood: 55423

        Getting around

        60 / 100
        Somewhat Walkable
        48 / 100
        Some Transit
        61 / 100
        Bikeable

        Nearby schools

        GreatSchools rating

        A local agent can set up tours, give advice and negotiate with sellers.

        Browse local experts

        Similar homes