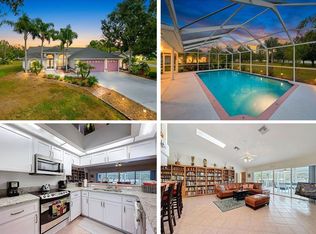
NO HOA !!! NO CDD!!! This Custom Built Waterfront Home Located On the Highly Sought After Country Club Road Of Wesley Chapel Sits On an Incredible 1.67 Acre Lot. They Do Not Build Homes Like This Anymore. No Expense Was Spared On It's Construction. Absolutely Breathtaking Property This Is The First Time On The Market !! 3 Bedroom W/ Possible 4th Bedroom Currently Being Used as an Office. Formal Living Room and Dining Room, Huge 28x19 Family Room W/ Telescoping Sliders Open Up To The Screened in 41x18 Lanai W/ 12 Person Spa (Cool Pool) Perfect For Entertaining. Perfectly Appointed Chefs Kitchen Is A Dream Boasting 28 Solid Wood Cabinets, Stainless Steel Appliances, Recessed Lighting, Built In Wine Rack, Sliding Cabinet Drawers, Spice Cabinet, Desk Area, Separate Island W/ Prep Sink, Walk In Pantry, Dinette Area W/ Panoramic Window Views and Breakfast Bar That Seats 10. 22x19 Master Bedroom W/ Sliders To Lanai, Walk In Closets, One Is Specially Designed And Constructed With Reinforced Concrete/Rebar For A "Storm Room/Safe Room" Master Bath Ensuite Has His/Hers Dual Sink Areas, Garden Tub, Water Closet and Separate Walk In Shower. Split Floorpan Offers 2 Other Bedrooms Each Appointed W/ Large Bathrooms and Walk In Closets. Inside Laundry Room Has Built In Cabinets, Countertops, and Utility Sink. 30x30 3+ Car Oversized Garage W/ Built In Cabinets and Workshop Area, Pull Down Stairs To Access Stand Up Attic Space W/ Possible Expansion Possibilities. The Entire Home Has Soaring High Ceilings W/Crown Moulding. Other Features Include Plantation Blinds and Custom Window Inserts, 8 Foot Doors, 36 Inch Upper Cabinets, Decorative Columns, Decorative Recessed Wall Areas, Formal Foyer Entrance W/ Double Glass Doors, Irrigation System (on well/ no water bill), Outside Lighting, Custom Built Flagpole, Massive Driveway, Paved Walkway to The Water and So Much More!! Enjoy Fishing, Bring Your Horses, Boat, RV, Toys as There are No Deed Restrictions !!! Full Set of Original Blueprints are Available. Located 5 Minutes to I-75 for Easy Commute to Tampa. 30 Minutes to Busch Gardens and Raymond James Stadium, 1 Hour to Beaches and Disney. This Home Is One Of a Kind and Ready for a New Family !!!
Sold for $862,000
Zillow last checked:
Listing updated:
Bought with:
Ali Soofi, 3352358
REALTY ONE GROUP ADVANTAGE
Source: Stellar MLS,MLS#: T3459297 Originating MLS: Tampa
Originating MLS: Tampa
Price history
| Date | Event | Price |
|---|---|---|
| 9/20/2026 | Listing removed | $885,000$247/sqft |
Source:  Stellar MLS #TB8524089 Report a problem Stellar MLS #TB8524089 Report a problem | ||
| 8/25/2026 | Price change | $885,000-0.5%$247/sqft |
Source: Stellar MLS #TB8524089 Report a problem | ||
| 8/19/2026 | Price change | $889,500-0.1%$249/sqft |
Source: Stellar MLS #TB8524089 Report a problem | ||
| 8/13/2026 | Price change | $890,000-0.6%$249/sqft |
Source: Stellar MLS #TB8524089 Report a problem | ||
| 8/7/2026 | Price change | $895,000-0.1%$250/sqft |
Source: Stellar MLS #TB8524089 Report a problem | ||
| 7/29/2026 | Price change | $895,950-0.4%$250/sqft |
Source: Stellar MLS #TB8524089 Report a problem | ||
| 7/14/2026 | Price change | $899,999-2.7%$252/sqft |
Source: Stellar MLS #TB8524089 Report a problem | ||
| 6/29/2026 | Listed for sale | $925,000+2.8%$259/sqft |
Source: Stellar MLS #TB8524089 Report a problem | ||
| 3/26/2026 | Listing removed | $899,999$252/sqft |
Source: Stellar MLS #TB8463257 Report a problem | ||
| 2/23/2026 | Price change | $899,999-5.3%$252/sqft |
Source: Stellar MLS #TB8463257 Report a problem | ||
| 2/10/2026 | Price change | $949,900-1.6%$265/sqft |
Source: Stellar MLS #TB8463257 Report a problem | ||
| 2/2/2026 | Price change | $965,000-0.5%$270/sqft |
Source: Stellar MLS #TB8463257 Report a problem | ||
| 1/22/2026 | Price change | $969,900-0.5%$271/sqft |
Source: Stellar MLS #TB8463257 Report a problem | ||
| 1/11/2026 | Listed for sale | $974,500+8.4%$272/sqft |
Source: Stellar MLS #TB8463257 Report a problem | ||
| 11/30/2025 | Listing removed | $898,898$251/sqft |
Source: Stellar MLS #TB8411576 Report a problem | ||
| 11/29/2025 | Listing removed | $3,895$1/sqft |
Source: Zillow Rentals Report a problem | ||
| 11/20/2025 | Price change | $898,898+1.2%$251/sqft |
Source: Stellar MLS #TB8411576 Report a problem | ||
| 11/18/2025 | Listed for rent | $3,895$1/sqft |
Source: Zillow Rentals Report a problem | ||
| 11/18/2025 | Pending sale | $888,000$248/sqft |
Source: Stellar MLS #TB8411576 Report a problem | ||
| 11/18/2025 | Listing removed | $3,895$1/sqft |
Source: Stellar MLS #TB8406518 Report a problem | ||
| 11/14/2025 | Price change | $888,000-0.1%$248/sqft |
Source: Stellar MLS #TB8411576 Report a problem | ||
| 11/11/2025 | Price change | $888,500-0.1%$248/sqft |
Source: Stellar MLS #TB8411576 Report a problem | ||
| 11/5/2025 | Price change | $3,895-0.8%$1/sqft |
Source: Stellar MLS #TB8406518 Report a problem | ||
| 11/5/2025 | Listed for sale | $889,000+3.1%$248/sqft |
Source: Stellar MLS #TB8411576 Report a problem | ||
| 10/29/2025 | Listed for rent | $3,925$1/sqft |
Source: Stellar MLS #TB8406518 Report a problem | ||
| 11/17/2023 | Sold | $862,000$241/sqft |
Source: Stellar MLS #T3459297 Report a problem | ||
Nearby homes
- $660,300-- bd2 ba2.4k sqft6648 Country Club Rd, Wesley Chapel, FL 33544Off Market
- $612,900-- bd3 ba2.6k sqft27384 Golf Course Loop, Wesley Chapel, FL 33544Off Market
- $428,274-- bd3 ba3.2k sqft27384 Golf Course Loop, Wesley Chapel, FL 33544Off Market
- $630,0004 bd2 ba1.9k sqft27380 Golf Course Loop, Wesley Chapel, FL 33544Sold
Get a cash offer in 3 minutes
Find out how much your home could sell for in as little as 3 minutes with a no-obligation cash offer.
Estimated market value
$864,000
