Skip main navigation
Closed
  • $465,000

    6644 Creekhead Dr, Knoxville, TN 37909

    3beds
    2,469sqft
    Single Family Residence, Residential
    Built in 1999
    0.39 Acres Lot
    $467,100 Zestimate®
    $188/sqft
    $2,902 Estimated rent

    Home value

    $467,100

    $444,000 - $490,000

    $2,902/mo

    Zestimate® history
    Loading
    Loading...

    Owner options

    List your home for rent

    $2,902/mo

    Rent Zestimate®

    Find your next renter with Zillow Rental Manager. Plus, with online applications, you can quickly screen prospective tenants – for free.

    Learn more

    $2,902/mo

    Rent Zestimate®

    Refinance and save

    $2,715/mo

    Est. payment

    Refinancing to a lower rate could help reduce your monthly payments and save thousands over the life of the loan.

    See today's rates

    $2,715/mo

    Est. payment

    Explore your selling options

    Work with a Zillow partner agent

    Leverage their expertise and Zillow's premium Showcase listings to get your home seen by more buyers.

    Get started

    List with your own agent

    Get your home in front of millions of buyers by listing it on Zillow.

    Learn how to do it

    Sell it yourself

    Take full control of how buyers see your home on Zillow by listing For Sale by Owner (FSBO).

    List your home

    What's special

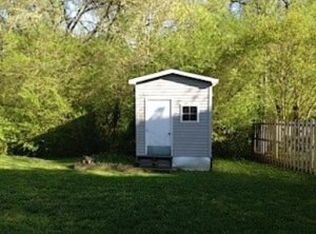
    Welcome to 6644 Creekhead Dr, a West Knoxville home that brings together space, personality, and backyard charm in one inviting package. Set on a 0.39-acre lot, this 2,469 sq ft home offers 3 bedrooms, 3 full baths, and 1 half bath, with flexible living areas designed for everyday comfort and easy entertaining. A brick-and-vinyl exterior, attached garage, covered front entry, and mature landscaping create a warm first impression. Inside, you'll find bright living spaces with hardwood and laminate flooring, a cozy fireplace, and a cheerful kitchen with stainless appliances, abundant cabinetry, and easy flow into the dining area. The dining room adds a fun pop of color and a tray ceiling detail, while the bedroom layout offers comfortable space to relax, recharge, work, or create. The partially finished lower level brings bonus-space energy in all the right ways, ideal for a media room, hobby area, game nights, guest overflow, home office setup, or studio space. Built-in cabinetry, a kitchenette-style area, full bath access, and generous storage/workshop space make this level especially useful. Out back, the home really shines. Enjoy a covered deck, covered patio, fenced lawn, stone patio/fire-pit area, and a peaceful wooded backdrop, an outdoor setup made for morning coffee, weekend grilling, and relaxed evenings under the trees. Location is another standout: close to West Knoxville shopping and dining, West Town Mall, Bearden-area favorites, Lakeshore Park and Greenway, Market Square, downtown Knoxville, the University of Tennessee, and convenient routes toward I-40/I-75. Come see how much living Creekhead has to offer! Special Offer: Receive a 1% rate reduction for 12 months when using the seller's preferred lender.

    Zillow last checked:

    Listing updated:

    Listed by:

    Nic Nicaud 865-694-5904,

    Keller Williams Realty

    Bought with:

    Nic Nicaud, 302707

    Keller Williams Realty

    Source: RealTracs MLS as distributed by MLS GRID,MLS#: 3246676MLS Logo

    Facts & features

    Interior

    Bedrooms & bathrooms
    • Bedrooms: 3
    • Bathrooms: 4
    • Full bathrooms: 3
    • 1/2 bathrooms: 1
    Bedroom 1
    • Features: Walk-In Closet(s)
    • Level: Walk-In Closet(s)
    Kitchen
    • Features: Pantry
    • Level: Pantry
    Other
    • Features: Breakfast Room
    • Level: Breakfast Room
    Other
    • Features: Utility Room
    • Level: Utility Room
    Heating
    • Central, Natural Gas
    Cooling
    • Central Air
    Appliances
    • Included: Dishwasher, Disposal, Microwave, Range, Oven
    • Laundry: Washer Hookup, Electric Dryer Hookup
    Features
    • Walk-In Closet(s), Pantry
    • Flooring: Carpet, Wood, Vinyl
    • Basement: Finished,Partially Finished
    • Number of fireplaces: 1
    Interior area
    • Total structure area: 2,469
    • Total interior livable area: 2,469 sqft
    • Finished area above ground: 2,469

    Property

    Parking
    • Total spaces: 2
    • Parking features: Garage Door Opener
    • Garage spaces: 2
    Features
    • Levels: Two
    • Stories: 2
    • Patio & porch: Deck, Porch, Covered
    Lot
    • Size: 0.39 Acres
    • Dimensions: 66.35 x 257.04 x IRR
    • Features: Wooded, Level
    • Topography: Wooded,Level
    Details
    • Parcel number: 106HM007
    • Special conditions: Standard

    Construction

    Type & style
    • Home type: SingleFamily
    • Architectural style: Traditional
    • Property subtype: Single Family Residence, Residential
    Materials
    • Vinyl Siding, Other, Brick
    Condition
    • New construction: No
    • Year built: 1999

    Utilities & green energy

    • Sewer: Public Sewer
    • Water: Public
    • Utilities for property: Natural Gas Available, Water Available, Cable Connected
    Green energy
    • Energy efficient items: Windows

    Community & HOA

    Community
    • Security: Smoke Detector(s)
    • Subdivision: Glenview S/D Unit 2
    Location
    • Region: Knoxville

    Financial & listing details

    • Price per square foot: $188/sqft
    • Tax assessed value: $273,800
    • Annual tax amount: $2,539
    • Date on market: 5/17/2026

    Price history

    DateEventPrice
    6/18/2026Sold$465,000+3.3%$188/sqft
    Source: RealTracs MLS as distributed by MLS GRID #3246676 Report a problem
    5/17/2026Pending sale$450,000$182/sqft
    Source: East Tennessee Realtors #1340456 Report a problem
    5/17/2026Listed for sale$450,000$182/sqft
    Source: East Tennessee Realtors #1340456 Report a problem
    5/17/2026Pending sale$450,000$182/sqft
    Source: East Tennessee Realtors #1340456 Report a problem
    5/17/2026Listed for sale$450,000+172.7%$182/sqft
    Source: East Tennessee Realtors #1340456 Report a problem
    1/14/2005Sold$165,000+15.5%$67/sqft
    Source: Public Record Report a problem
    7/1/1999Sold$142,900$58/sqft
    Source: Public Record Report a problem

    Public tax history

    YearProperty taxesTax assessment
    2025$1,064 $68,450
    2024$1,064 $68,450
    2023$1,064 $68,450
    2022$1,064 -8%$68,450 +25.5%
    2021$1,156 $54,550 -75%
    2020$1,156 $218,200
    2019$1,156 $218,200
    2018$1,156 -53.8%--
    2017$2,500 -6.2%$54,550
    2016$2,664 --
    2015$2,664 --
    2014$2,664 +7.2%--
    2013$2,485 +6.9%--
    2012$2,323 --
    2011$2,323 $48,200
    2010$2,323 $48,200
    2009$2,323 +2%$48,200 +16.4%
    2008$2,278 +0%$41,425
    2007$2,278 $41,425
    2006$2,278 $41,425
    2005$2,278 +6%$41,425 +15.8%
    2004$2,150 +6.2%$35,775
    2003$2,025 $35,775
    2002-- $35,775
    2001-- $35,775
    Find assessor info on the county website

    Neighborhood: 37909

    Nearby schools

    GreatSchools rating
    Get pre-qualified for a loan
    At Zillow Home Loans, we can pre-qualify you in as little as 5 minutes with no impact to your credit score.

    An equal housing lender. NMLS #10287.