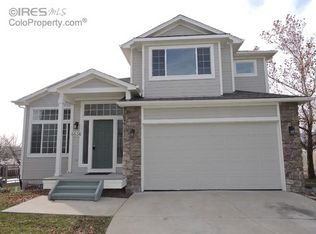
Experience the best of Boulder living in this 4-bedroom, 4-bath home, ideally situated on a corner lot in the Gunbarrel North neighborhood, surrounded by the LOBO Trail system and open space. Inside, the light-filled living room features vaulted ceilings and fresh interior paint, creating an open & airy feel. The main level showcases hardwood floors and a spacious family room anchored by a gas fireplace and framed by large windows that capture sweeping views of the Flatirons. The kitchen serves as a true gathering space, complete with quartz countertops, a peninsula offering additional storage and prep space, and a pantry for organization. Just off the dining room, a deck leads to the backyard, where mature deciduous trees throughout the yard provide cooling summer shade and vibrant fall color. Upstairs, the primary suite is a peaceful retreat featuring stunning mountain views, a fully remodeled en-suite bath with Flatiron views framed in the shower, and a generous walk-in closet. Two additional bedrooms share a full bath and the upper-level laundry room adds everyday convenience. The finished garden-level basement expands the living space with a large rec room, a 4th bedroom, and a 3/4 bath. An oversized, side-load 2-car garage provides additional storage. This western portion of the neighborhood is zoned for BVSD schools and is in a unique area of Boulder where students can choose between Boulder and Fairview High School. Enjoy close proximity to the brand new Gunbarrel Library, King Soopers-Gunbarrel shopping center, Boulder Reservoir, and a convenient drive to CU, Downtown Boulder, and Longmont via the Diagonal Hwy.
Sold for $830,750
$830,750
6644 Drew Ranch Ln, Boulder, CO 80301
4beds
2,607sqft
Single Family Residence
Built in 1996
5,737 Square Feet Lot
$828,200 Zestimate®
$319/sqft
$4,590 Estimated rent
Home value
$828,200
$770,000 - $886,000
$4,590/mo
Zestimate® history
Loading...
Owner options
List your home for rent
$4,590/mo
Rent Zestimate®
Find your next renter with Zillow Rental Manager. Plus, with online applications, you can quickly screen prospective tenants – for free.
Learn more$4,590/mo
Rent Zestimate®
Refinance and save
$4,906/mo
Est. payment
Refinancing to a lower rate could help reduce your monthly payments and save thousands over the life of the loan.
See today's rates$4,906/mo
Est. payment
Explore your selling options
Work with a Zillow partner agent
Leverage their expertise and Zillow's premium Showcase listings to get your home seen by more buyers.
Get startedList with your own agent
Get your home in front of millions of buyers by listing it on Zillow.
Learn how to do itSell it yourself
Take full control of how buyers see your home on Zillow by listing For Sale by Owner (FSBO).
List your homeWhat's special
Gas fireplaceCorner lotVaulted ceilingsFresh interior paintQuartz countertopsSpacious family roomGenerous walk-in closet
Zillow last checked:
Listing updated:
Listed by:
E and L Team 3038073586,
RE/MAX Elevate,
Laura Shaffer 303-807-3586,
RE/MAX Elevate
Bought with:
Alex Peters, 100066218
Keller Williams-Advantage Rlty
Source: IRES as distributed by MLS GRID,MLS#: 1051910
Facts & features
Interior
Bedrooms & bathrooms
- Bedrooms: 4
- Bathrooms: 4
- Full bathrooms: 1
- 3/4 bathrooms: 2
- 1/2 bathrooms: 1
- Main level bathrooms: 1
Primary bedroom
- Description: Carpet
- Features: 5 Piece Primary Bath
- Level: Upper
- Area: 180 Square Feet
- Dimensions: 12 x 15
Bedroom 2
- Description: Carpet
- Level: Upper
- Area: 110 Square Feet
- Dimensions: 11 x 10
Bedroom 3
- Description: Carpet
- Level: Upper
- Area: 117 Square Feet
- Dimensions: 13 x 9
Bedroom 4
- Description: Laminate
- Level: Basement
- Area: 112 Square Feet
- Dimensions: 8 x 14
Dining room
- Description: Wood
- Level: Main
- Area: 130 Square Feet
- Dimensions: 10 x 13
Family room
- Description: Wood
- Level: Main
- Area: 210 Square Feet
- Dimensions: 15 x 14
Kitchen
- Description: Wood
- Level: Main
- Area: 120 Square Feet
- Dimensions: 12 x 10
Laundry
- Description: Vinyl
- Level: Upper
- Area: 36 Square Feet
- Dimensions: 6 x 6
Living room
- Description: Carpet
- Level: Main
- Area: 182 Square Feet
- Dimensions: 14 x 13
Recreation room
- Description: Carpet
- Level: Basement
- Area: 462 Square Feet
- Dimensions: 14 x 33
Heating
- Forced Air
Cooling
- Central Air, Ceiling Fan(s)
Appliances
- Included: Electric Range, Dishwasher, Refrigerator, Washer, Dryer, Microwave
Features
- Separate Dining Room, Cathedral Ceiling(s), Open Floorplan, Pantry, Walk-In Closet(s)
- Flooring: Wood
- Windows: Skylight(s)
- Basement: Full,Partially Finished,Daylight
- Has fireplace: Yes
- Fireplace features: Gas, Family Room
Interior area
- Total structure area: 2,607
- Total interior livable area: 2,607 sqft
- Finished area above ground: 1,713
- Finished area below ground: 894
Property
Parking
- Total spaces: 2
- Parking features: Attached
- Attached garage spaces: 2
- Details: Attached
Features
- Levels: Two
- Stories: 2
- Patio & porch: Deck
- Exterior features: Sprinkler System
- Fencing: Fenced,Wood
- Has view: Yes
- View description: Mountain(s), Hills
Lot
- Size: 5,737 sqft
- Features: Cul-De-Sac
Details
- Parcel number: R0120638
- Zoning: RES
- Special conditions: Private Owner
Construction
Type & style
- Home type: SingleFamily
- Property subtype: Single Family Residence
Materials
- Brick, Composition
- Roof: Composition
Condition
- New construction: No
- Year built: 1996
Utilities & green energy
- Electric: Xcel
- Gas: Xcel
- Sewer: Public Sewer
- Water: City
- Utilities for property: Natural Gas Available, Electricity Available
Community & neighborhood
Community
- Community features: Park
Location
- Region: Boulder
- Subdivision: Gunbarrel North
HOA & financial
HOA
- Has HOA: Yes
- HOA fee: $120 monthly
- Services included: Common Amenities, Trash, Management
- Association name: Gunbarrel North HOA
- Association phone: 303-532-4148
Other
Other facts
- Listing terms: Cash,Conventional,FHA,VA Loan
Price history
| Date | Event | Price |
|---|---|---|
| 3/31/2026 | Sold | $830,750+0.7%$319/sqft |
Source:  IRES as distributed by MLS GRID #1051910 Report a problem IRES as distributed by MLS GRID #1051910 Report a problem | ||
| 3/1/2026 | Pending sale | $825,000$316/sqft |
Source:  REcolorado as distributed by MLS GRID #IR1051910 Report a problem REcolorado as distributed by MLS GRID #IR1051910 Report a problem | ||
| 2/19/2026 | Listed for sale | $825,000+137.1%$316/sqft |
Source: IRES as distributed by MLS GRID #1051910 Report a problem | ||
| 9/3/2003 | Sold | $348,000+25.6%$133/sqft |
Source: Public Record Report a problem | ||
| 7/1/1999 | Sold | $277,000+3.7%$106/sqft |
Source: Public Record Report a problem | ||
| 4/30/1997 | Sold | $267,000$102/sqft |
Source: Public Record Report a problem | ||
Public tax history
| Year | Property taxes | Tax assessment |
|---|---|---|
| 2025 | $4,692 +1.8% | $53,187 -6.8% |
| 2024 | $4,610 +16.2% | $57,071 -1% |
| 2023 | $3,967 +4.9% | $57,624 +34.9% |
| 2022 | $3,782 +11.1% | $42,715 -2.8% |
| 2021 | $3,404 | $43,944 +12.4% |
| 2020 | $3,404 +9.1% | $39,104 |
| 2019 | $3,120 | $39,104 +8.7% |
| 2018 | $3,120 | $35,986 -9.5% |
| 2017 | $3,120 +12.8% | $39,784 +24.5% |
| 2016 | $2,766 +5.6% | $31,951 +10.5% |
| 2015 | $2,619 +7.8% | $28,903 |
| 2014 | $2,430 -1.5% | $28,903 |
| 2013 | $2,467 +0.9% | $28,903 -1.9% |
| 2012 | $2,446 +2% | $29,452 |
| 2011 | $2,396 +7.1% | -- |
| 2010 | $2,238 +6% | $29,650 |
| 2009 | $2,111 +3.5% | $29,650 -10.1% |
| 2008 | $2,039 +0% | $32,990 |
| 2007 | $2,038 +3.9% | $32,990 +3.4% |
| 2006 | $1,962 -0.7% | $31,890 |
| 2005 | $1,976 +0.7% | $31,890 -1.4% |
| 2004 | $1,962 -0.7% | $32,340 |
| 2003 | $1,975 +10.3% | $32,340 +14.3% |
| 2002 | $1,790 | $28,300 -90.9% |
| 2001 | -- | $309,300 |
Find assessor info on the county website
Neighborhood: 80301
Nearby schools
GreatSchools rating
- 7/10Heatherwood Elementary SchoolGrades: PK-5Distance: 2 mi
- 6/10Nevin Platt Middle SchoolGrades: 6-8Distance: 5.1 mi
- 10/10Boulder High SchoolGrades: 9-12Distance: 6 mi
Schools provided by the listing agent
- Elementary: Heatherwood
- Middle: Platt
- High: Boulder
Source: IRES as distributed by MLS GRID. This data may not be complete. We recommend contacting the local school district to confirm school assignments for this home.
Get a cash offer in 3 minutes
Find out how much your home could sell for in as little as 3 minutes with a no-obligation cash offer.
Estimated market value
$828,200
Get a cash offer in 3 minutes
Find out how much your home could sell for in as little as 3 minutes with a no-obligation cash offer.
Estimated market value
$828,200
- Colorado
- Boulder County
- Boulder
- 80301
- 6644 Drew Ranch Ln
Nearby cities
Nearby neighborhoods
Nearby zip codes
Other Boulder Topics
