Skip main navigation
Active
  • Price cut: $15K (6/30)
    $224,900

    6644 E Washington St, Indianapolis, IN 46219

    4beds
    2,231sqft
    : 
    Loading
    Get pre-qualified
    Residential, Single Family Residence
    Built in 1938
    6,969 Square Feet Lot
    $-- Zestimate®
    $101/sqft
    $-- HOA

    What's special

    Built-in linen closetFull basementCharm light and airinessScreened in porchWarm and inviting feelAbundance of natural lightFresh paint throughout
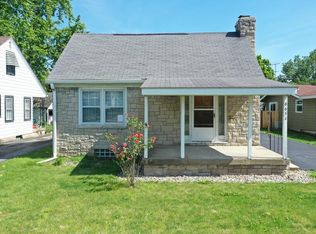
    A timeless 4 bedroom Cape Cod home located in Irvington (Non - Historical district) with all of its charm, light and airiness and crown molding on the main level. New roof with 50 year warranty that is transferable. New sewer line has a 50 year warranty that is transferable. New water heater and sum pump. The Interior has a warm and inviting feel with an abundance of natural light. Spend a morning sitting on the screened in porch with your favorite book or beverage. Close to parks, Pleasant Run Golf Course, restaurants, the summer farmers market at Ellenberger Park. The home offers storybook living with the original hardwood floors that were refinished April 2026, original vitro-lite tile in the main bathroom. Built-ins in the dining room and built-in linen closet. Fresh paint throughout, half bath on the second floor with a cedar lined closet and built-in vanity table, new laminate flooring in the kitchen, carpeting in the Rec Room in the basement (full basement) with the potential to make it your own. On the second floor one of the bedrooms has old growth pine floors which extend to the other bedroom (under carpet). The hardwood floors on the main level have been protected by carpet since the late 1950's.
    52 days
    |
    1,268
    |
    124
    |

    Zillow last checked:

    Listing updated:

    Listed by:

    Susan Schneider Forrest 317-679-9447,

    United Real Estate Indpls

    Source: MIBOR as distributed by MLS GRID,MLS#: 22103876MLS Logo

    Loading...

      Facts & features

      Interior

      Bedrooms & bathrooms
      • Bedrooms: 4
      • Bathrooms: 3
      • Full bathrooms: 1
      • 1/2 bathrooms: 2
      • Main level bathrooms: 1
      • Main level bedrooms: 2
      Primary bedroom
      • Level: Main
      • Area: 120 Square Feet
      • Dimensions: 10 x 12
      Bedroom 2
      • Level: Main
      • Area: 120 Square Feet
      • Dimensions: 10 x 12
      Bedroom 3
      • Level: Upper
      • Area: 81 Square Feet
      • Dimensions: 9 X 9
      Bedroom 4
      • Features: Other
      • Level: Upper
      • Area: 132 Square Feet
      • Dimensions: 11 x 12
      Dining room
      • Level: Main
      • Area: 80 Square Feet
      • Dimensions: 10 X 8
      Kitchen
      • Level: Main
      • Area: 90 Square Feet
      • Dimensions: 10 x 9
      Living room
      • Level: Main
      • Area: 156 Square Feet
      • Dimensions: 12 X 13
      Play room
      • Level: Basement
      • Area: 256 Square Feet
      • Dimensions: 16 x 16
      Utility room
      • Features: Other
      • Level: Basement
      • Area: 462 Square Feet
      • Dimensions: 22 x 21
      Heating
      • Natural Gas
      Cooling
      • Central Air
      Appliances
      • Included: Dishwasher, Dryer, Microwave, Electric Oven, Refrigerator, Washer, Water Heater
      Features
      • Attic Access, Built-in Features, Hardwood Floors, High Speed Internet
      • Flooring: Hardwood
      • Windows: Wood Work Painted
      • Basement: Daylight,Partially Finished,Storage Space
      • Attic: Access Only
      • Number of fireplaces: 1
      • Fireplace features: Living Room
      Interior area
      • Total structure area: 2,231
      • Total interior livable area: 2,231 sqft
      • Finished area below ground: 96

      Property

      Parking
      • Total spaces: 2
      • Parking features: Detached
      • Garage spaces: 2
      Features
      • Levels: One and One Half
      • Stories: 1
      • Patio & porch: Covered, Deck, Patio, Screened
      Lot
      • Size: 6,969 Square Feet
      Details
      • Parcel number: 491002101035000701
      • Horse amenities: None

      Construction

      Type & style
      • Home type: SingleFamily
      • Architectural style: Cape Cod
      • Property subtype: Residential, Single Family Residence
      Materials
      • Aluminum Siding
      • Foundation: Block
      Condition
      • New construction: No
      • Year built: 1938

      Utilities & green energy

      • Electric: 100 Amp Service
      • Water: Public
      • Utilities for property: Electricity Connected

      Community & HOA

      Community
      • Subdivision: Wagners
      Location
      • Region: Indianapolis

      Financial & listing details

      • Price per square foot: $101/sqft
      • Tax assessed value: $149,600
      • Annual tax amount: $954
      • Date on market: 5/23/2026
      • Cumulative days on market: 100 days
      • Electric utility on property: Yes

        Estimated market value

        Not available

        Estimated sales range

        Not available

        Not available

        Price history

        DateEventPrice
        6/30/2026Price change$224,900-6.3%$101/sqft
        Source: MIBOR as distributed by MLS GRID #22103876 Report a problem
        6/4/2026Price change$239,900-2%$108/sqft
        Source: MIBOR as distributed by MLS GRID #22103876 Report a problem
        5/23/2026Listed for sale$244,900$110/sqft
        Source: MIBOR as distributed by MLS GRID #22103876 Report a problem
        5/22/2026Listing removed$244,900$110/sqft
        Source: MIBOR as distributed by MLS GRID #22094000 Report a problem
        4/9/2026Listed for sale$244,900$110/sqft
        Source: MIBOR as distributed by MLS GRID #22094000 Report a problem

        Public tax history

        YearProperty taxesTax assessment
        2025$954 +2%$149,600 +2.5%
        2024$935 +2%$145,900
        2023$917 +2%$145,900
        2022$899 +2%$145,900 +14.2%
        2021$882 +1.7%$127,800 +12%
        2020$867 +2%$114,100
        2019$850 -62.9%$114,100 +5.6%
        2018$2,293 +2949.5%$108,000 +1.4%
        2017$75 +27.5%$106,500 +6.7%
        2016$59 $99,800 +1.3%
        2014$59 $98,500
        2013$59 $98,500 +1.2%
        2012-- $97,300 +8.4%
        2011-- $89,800 -7.9%
        2010-- $97,500 -4%
        2009$894 $101,600 -5.3%
        2007-- $107,300 -1.4%
        2006-- $108,800 +18.4%
        2005-- $91,900
        2004-- $91,900
        2003-- $91,900 +130.9%
        2002-- $39,800 +199.9%
        2001-- $13,270
        2000-- $13,270
        Find assessor info on the county website

        Monthly payment

        Est. payment

        Payment breakdown

        Explore the cost of this home by adjusting the details. Changes won't be saved.
        All calculations are estimates and provided by Zillow, Inc. for informational purposes only. Actual amounts may vary.
        HOA fees may include property taxes on listings classified as Co-Ops. Contact the listing agent and/or owner for fee details.
        Mortgage interest rates are dependent on a number of factors, including credit score, down payment, and repayment length. Interest rate data provided by Zillow Group Marketplace, Inc. as of 1/1/1970 from various mortgage lenders with which we have lead or other similar arrangements; the Estimated Payment is an average of those rates.
        See how much you could borrow to make a competitive offer.

        Climate risks

        Neighborhood: Irvington

        Getting around

        48 / 100
        Car-Dependent
        38 / 100
        Some Transit
        75 / 100
        Very Bikeable

        Nearby schools

        GreatSchools rating

        A local agent can set up tours, give advice and negotiate with sellers.

        Browse local experts

        Similar homes