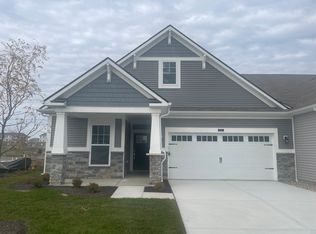
Boasting over 1,500 square feet, this single-story, new construction home in is highlighted by an open-concept layout with modern design touches. Step up onto the covered porch and inside through the front door, where a bedroom and full bathroom sit off the long foyer hall. You'll pass the laundry room and 2-car garage entry before heading into the grand gathering room. The kitchen also comes with appliances, a pantry, and lovely cabinetry and countertops. The covered veranda out back gives you plenty of space for outdoor furniture. To top it off, your spacious owner's bedroom includes an en-suite bathroom with a long vanity, a private water closet, and a walk-in closet.
Sold
$317,450
6644 Ferguson Dr, Whitestown, IN 46075
2beds
1,628sqft
Residential, Single Family Residence
Built in 2023
5,662 Square Feet Lot
$318,100 Zestimate®
$195/sqft
$2,464 Estimated rent
Home value
$318,100
$302,000 - $334,000
$2,464/mo
Zestimate® history
Owner options
List your home for rent
$2,464/mo
Rent Zestimate®
Find your next renter with Zillow Rental Manager. Plus, with online applications, you can quickly screen prospective tenants – for free.
$2,464/mo
Rent Zestimate®
Refinance and save
$2,111/mo
Est. payment
Refinancing to a lower rate could help reduce your monthly payments and save thousands over the life of the loan.
$2,111/mo
Est. payment
Explore your selling options
Work with a Zillow partner agent
Leverage their expertise and Zillow's premium Showcase listings to get your home seen by more buyers.
Get startedList with your own agent
Get your home in front of millions of buyers by listing it on Zillow.
Learn how to do itSell it yourself
Take full control of how buyers see your home on Zillow by listing For Sale by Owner (FSBO).
List your homeWhat's special
Laundry roomOpen-concept layoutLong vanityPrivate water closetLovely cabinetryCovered verandaCovered porch
Zillow last checked:
Listing updated:
Listed by:
Cassie Newman 317-286-6926,
M/I Homes of Indiana, L.P.
Bought with:
Todd Ferris
Ferris Property Group
Source: MIBOR as distributed by MLS GRID,MLS#: 21927198
Facts & features
Interior
Bedrooms & bathrooms
- Bedrooms: 2
- Bathrooms: 3
- Full bathrooms: 2
- 1/2 bathrooms: 1
- Main level bathrooms: 3
- Main level bedrooms: 2
Primary bedroom
- Features: Vinyl Plank
- Level: Main
- Area: 204 Square Feet
- Dimensions: 12x17
Bedroom 2
- Level: Main
- Area: 120 Square Feet
- Dimensions: 10x12
Other
- Features: Vinyl
- Level: Main
- Area: 36 Square Feet
- Dimensions: 6x6
Breakfast room
- Features: Vinyl Plank
- Level: Main
- Area: 100 Square Feet
- Dimensions: 10x10
Family room
- Features: Vinyl Plank
- Level: Main
- Area: 266 Square Feet
- Dimensions: 14x19
Kitchen
- Features: Vinyl Plank
- Level: Main
- Area: 135 Square Feet
- Dimensions: 15x9
Heating
- Forced Air
Cooling
- Has cooling: Yes
Appliances
- Included: Dishwasher, Microwave, Gas Oven
- Laundry: Laundry Room, Main Level
Features
- Kitchen Island, Pantry, Walk-In Closet(s)
- Has basement: No
Interior area
- Total structure area: 1,628
- Total interior livable area: 1,628 sqft
- Finished area below ground: 0
Property
Parking
- Total spaces: 2
- Parking features: Attached
- Attached garage spaces: 2
Features
- Levels: One
- Stories: 1
- Patio & porch: Covered, Patio
Lot
- Size: 5,662 Square Feet
Details
- Parcel number: 060830000016186019
Construction
Type & style
- Home type: SingleFamily
- Property subtype: Residential, Single Family Residence
- Attached to another structure: Yes
Materials
- Stone, Vinyl Siding
- Foundation: Slab
Condition
- New Construction,Under Construction
- New construction: No
- Year built: 2023
Details
- Builder name: M/I Homes
Utilities & green energy
- Water: Municipal/City
Community & HOA
Community
- Subdivision: The Heritage
HOA
- Has HOA: Yes
- HOA fee: $155 monthly
Location
- Region: Whitestown
Financial & listing details
- Price per square foot: $195/sqft
- Tax assessed value: $325,000
- Annual tax amount: $32
- Date on market: 6/15/2023
- Cumulative days on market: 14 days
Price history
| Date | Event | Price |
|---|---|---|
| 8/9/2023 | Sold | $317,450-1.1%$195/sqft |
Source:  MIBOR as distributed by MLS GRID #21927198 Report a problem MIBOR as distributed by MLS GRID #21927198 Report a problem | ||
| 6/29/2023 | Pending sale | $320,990$197/sqft |
Source: MIBOR as distributed by MLS GRID #21927198 Report a problem | ||
| 6/7/2023 | Listed for sale | $320,990$197/sqft |
Source:  M/I Homes Report a problem M/I Homes Report a problem | ||
Public tax history
| Year | Property taxes | Tax assessment |
|---|---|---|
| 2025 | $3,603 +121.6% | $325,000 +3.6% |
| 2024 | $1,626 +29789.7% | $313,700 +418.5% |
| 2023 | $5 | $60,500 +30150% |
| 2022 | -- | $200 |
Find assessor info on the county website
Neighborhood: 46075
Nearby homes
- $318,2252 bd2 ba1.7k sqft6658 Ferguson Dr, Whitestown, IN 46075Sold

- $307,0002 bd2 ba1.4k sqft6656 Ferguson Dr, Whitestown, IN 46075Sold

- $295,0002 bd2 ba1.4k sqft6642 Ferguson Dr, Whitestown, IN 46075Sold
- $282,0002 bd3 ba1.4k sqft6531 Amber Ct, Whitestown, IN 46075Sold

- $315,0002 bd3 ba1.4k sqft6559 Amber Ct, Whitestown, IN 46075Sold
- $281,3002 bd2 ba1.5k sqft4156 Deere Ct, Whitestown, IN 46075Off Market
- $321,4002 bd2 ba1.6k sqft4132 Deere Ct, Whitestown, IN 46075Off Market
- $20,9002 bd1 ba-- sqft4285 S Main St, Whitestown, IN 46075Off Market
Nearby schools
GreatSchools rating
- 6/10Perry Worth Elementary SchoolGrades: K-5Distance: 2.9 mi
- 5/10Lebanon Middle SchoolGrades: 6-8Distance: 8.3 mi
- 9/10Lebanon Senior High SchoolGrades: 9-12Distance: 8.4 mi
Schools provided by the listing agent
- Middle: Lebanon Middle School
- High: Lebanon Senior High School
Source: MIBOR as distributed by MLS GRID. This data may not be complete. We recommend contacting the local school district to confirm school assignments for this home.
Get a cash offer in 3 minutes
Find out how much your home could sell for in as little as 3 minutes with a no-obligation cash offer.
Estimated market value
$318,100
Get a cash offer in 3 minutes
Find out how much your home could sell for in as little as 3 minutes with a no-obligation cash offer.
Estimated market value
$318,100
- Indiana
- Boone County
- Whitestown
- 46075
- 6644 Ferguson Dr
Nearby cities
Nearby zip codes
Other Whitestown Topics
