Skip main navigation
Sold
  • Listed by: Tribeca NW Real Estate
    Bought with: Redfin
    $609,000

    6644 Francis Loop SE, Auburn, WA 98092

    4beds
    2,108sqft
    Townhouse
    Built in 2004
    -- sqft lot
    $609,900 Zestimate®
    $289/sqft
    $3,216 Estimated rent

    Home value

    $609,900

    $573,000 - $646,000

    $3,216/mo

    Zestimate® history
    Loading
    Loading...

    Owner options

    List your home for rent

    $3,216/mo

    Rent Zestimate®

    Find your next renter with Zillow Rental Manager. Plus, with online applications, you can quickly screen prospective tenants – for free.

    Learn more

    $3,216/mo

    Rent Zestimate®

    Refinance and save

    $3,788/mo

    Est. payment

    Refinancing to a lower rate could help reduce your monthly payments and save thousands over the life of the loan.

    See today's rates

    $3,788/mo

    Est. payment

    Explore your selling options

    Work with a Zillow partner agent

    Leverage their expertise and Zillow's premium Showcase listings to get your home seen by more buyers.

    Get started

    List with your own agent

    Get your home in front of millions of buyers by listing it on Zillow.

    Learn how to do it

    Sell it yourself

    Take full control of how buyers see your home on Zillow by listing For Sale by Owner (FSBO).

    List your home

    What's special

    Double-sided gas fireplaceOversized kitchenAbundant natural light throughoutSoaring ceilingsNewly refinished hardwood floorsSpacious primary suiteGenerous walk-in closet
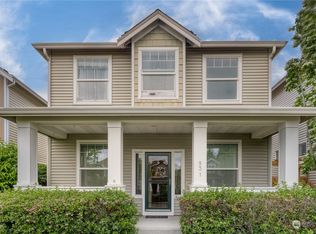
    Welcome to the gated community of Verona at Lakeland. Set on a private corner lot, this beautifully updated home offers 4 spacious bedrooms, 2.5 baths, soaring ceilings, and abundant natural light throughout. Designed with a seamless layout for both comfort and entertaining, this home lives effortlessly. Sip your morning coffee from the covered front porch while enjoying peaceful views of mature trees and lush, private landscaping. Formal living and dining rooms flow into a warm and inviting family room anchored by a double-sided gas fireplace. The oversized kitchen is a true standout, featuring granite countertops, a striking tile backsplash, abundant cabinetry, and a large island perfect for gathering. Newly refinished hardwood floors add warmth and style, while major updates include a new roof, furnace, and A/C providing peace of mind and year round comfort. The spacious primary suite offers a generous walk-in closet and 5-piece bath with a large walk-in shower. Enjoy outdoor living on a private, oversized patio that is perfect for summer BBQ while surrounded by a fully fenced yard with mature trees offering exceptional privacy. located just moments from shopping, Lakeland Hills Elementary, as well as a variety of nearby parks and restaurants, offering both convenience and a vibrant community lifestyle.

    Zillow last checked:

    Listing updated:

    Listed by:

    Heidi Wyatt,

    Tribeca NW Real Estate

    Bought with:

    Wendie Costello, 27716

    Redfin

    Source: NWMLS as distributed by MLS GRID,MLS#: 2499638MLS Logo

    Facts & features

    Interior

    Bedrooms & bathrooms
    • Bedrooms: 4
    • Bathrooms: 3
    • Full bathrooms: 2
    • 1/2 bathrooms: 1
    • Main level bathrooms: 1
    Primary bedroom
    • Level: Second
    Bedroom
    • Level: Second
    Bedroom
    • Level: Second
    Bedroom
    • Level: Second
    Bathroom full
    • Level: Second
    Bathroom full
    • Level: Second
    Other
    • Level: Main
    Dining room
    • Level: Main
    Entry hall
    • Level: Main
    Kitchen with eating space
    • Level: Main
    Living room
    • Level: Main
    Utility room
    • Level: Second
    Heating
    • Fireplace, Forced Air, Electric, Natural Gas
    Cooling
    • Forced Air
    Appliances
    • Included: Dishwasher, Disposal, Double Oven, Microwave, Refrigerator, Stove(s)/Range(s), Dishwasher(s), Garbage Disposal, Microwave(s), Refrigerator(s), Cooking - Electric Hookup, Cooking-Electric
    Features
    • Flooring: Ceramic Tile, Hardwood, Vinyl
    • Windows: Insulated Windows
    • Number of fireplaces: 1
    • Fireplace features: Gas, Main Level: 1, Fireplace
    Interior area
    • Total structure area: 2,108
    • Total interior livable area: 2,108 sqft

    Property

    Parking
    • Total spaces: 2
    • Parking features: Individual Garage, Off Street, Uncovered
    • Has garage: Yes
    • Covered spaces: 2
    Features
    • Levels: Multi/Split
    • Entry location: Main
    • Patio & porch: Cooking-Electric, End Unit, Fireplace, Insulated Windows, Primary Bathroom, Walk-In Closet(s)
    • Has view: Yes
    • View description: Territorial
    Lot
    • Features: Cul-De-Sac, Curbs, Dead End Street, Paved
    Details
    • Parcel number: 9004860290
    • Special conditions: Standard

    Construction

    Type & style
    • Home type: Townhouse
    • Architectural style: Townhouse
    • Property subtype: Townhouse
    Materials
    • Metal/Vinyl, Wood Siding, Wood Products
    • Roof: Composition
    Condition
    • Year built: 2004
    • Major remodel year: 2007

    Utilities & green energy

    Green energy
    • Energy efficient items: Insulated Windows

    Community & neighborhood

    Security
    • Security features: Security Service
    Community
    • Community features: Gated, Playground
    Location
    • Region: Auburn
    • Subdivision: Lakeland

    HOA & financial

    HOA
    • HOA fee: $138 monthly
    • Services included: Common Area Maintenance, Maintenance Grounds, Road Maintenance, Security, See Remarks, Snow Removal
    • Association phone: 503-606-8002

    Other

    Other facts
    • Listing terms: Conventional
    • Cumulative days on market: 5 days

    Price history

    DateEventPrice
    4/30/2026Sold$609,000$289/sqft
    Source: NWMLS as distributed by MLS GRID #2499638 Report a problem
    4/7/2026Pending sale$609,000$289/sqft
    Source: NWMLS as distributed by MLS GRID #2499638 Report a problem
    4/5/2026Listed for sale$609,000+101.3%$289/sqft
    Source: NWMLS as distributed by MLS GRID #2499638 Report a problem
    12/14/2015Sold$302,500+21%$144/sqft
    Source: NWMLS as distributed by MLS GRID #864707 Report a problem
    11/8/2010Sold$249,950-38.3%$119/sqft
    Source: NWMLS as distributed by MLS GRID #120503 Report a problem
    11/17/2009Sold$405,293+6.7%$192/sqft
    Source: Public Record Report a problem
    2/15/2008Sold$380,000+3%$180/sqft
    Source: Public Record Report a problem
    11/1/2007Listed for sale$369,000+38.7%$175/sqft
    Source: Owner Report a problem
    8/24/2004Sold$266,074$126/sqft
    Source: Public Record Report a problem

    Public tax history

    YearProperty taxesTax assessment
    2024$6,225 +1.9%$549,700 +3.1%
    2023$6,109 +3.3%$533,000 -0.2%
    2022$5,917 +6.8%$534,000 +22.5%
    2021$5,541 +29.5%$436,000 +20.4%
    2019$4,280 -12.1%$362,100 +4.6%
    2018$4,869 +10.4%$346,300 +10.1%
    2017$4,410 +27.3%$314,600 +29.9%
    2016$3,464 $242,200 +7.8%
    2014$3,464 +3.4%$224,700 +17.3%
    2013$3,351 $191,500 -6.2%
    2012-- $204,100 -12.3%
    2011-- $232,800 -5.3%
    2010-- $245,800 -11.8%
    2009-- $278,800 -7.8%
    2008$3,579 $302,400 -3.4%
    2007$3,579 $312,900

    Find assessor info on the county website

    Neighborhood: 98092

    Nearby schools

    GreatSchools rating
    Get a cash offer in 3 minutes
    Find out how much your home could sell for in as little as 3 minutes with a no-obligation cash offer.
    Estimated market value
    $609,900
    Get a cash offer in 3 minutes
    Find out how much your home could sell for in as little as 3 minutes with a no-obligation cash offer.
    Estimated market value
    $609,900