Skip main navigation
Sold for $560,000
  • $560,000

    6644 Kline Street, Arvada, CO 80004

    5beds
    2,292sqft
    Single Family Residence
    Built in 1960
    7,928 Square Feet Lot
    $540,300 Zestimate®
    $244/sqft
    $3,505 Estimated rent

    Home value

    $540,300

    $508,000 - $578,000

    $3,505/mo

    Zestimate® history
    Loading
    Loading...

    Owner options

    List your home for rent

    $3,505/mo

    Rent Zestimate®

    Find your next renter with Zillow Rental Manager. Plus, with online applications, you can quickly screen prospective tenants – for free.

    Learn more

    $3,505/mo

    Rent Zestimate®

    Refinance and save

    $3,257/mo

    Est. payment

    Refinancing to a lower rate could help reduce your monthly payments and save thousands over the life of the loan.

    See today's rates

    $3,257/mo

    Est. payment

    Explore your selling options

    Work with a Zillow partner agent

    Leverage their expertise and Zillow's premium Showcase listings to get your home seen by more buyers.

    Get started

    List with your own agent

    Get your home in front of millions of buyers by listing it on Zillow.

    Learn how to do it

    Sell it yourself

    Take full control of how buyers see your home on Zillow by listing For Sale by Owner (FSBO).

    List your home

    What's special

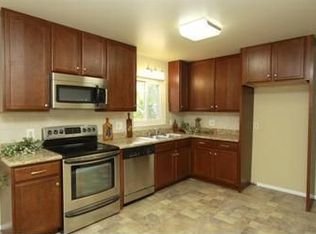
    The perfect balance of indoor comfort and outdoor lifestyle is offered in this charming ranch-style home. Beautiful hardwood floors are complemented by bright, neutral tones throughout. A spacious living area is illuminated in natural light from a wide picture window. Thoughtfully updated, the kitchen boasts granite countertops, stainless steel appliances and modern finishes. A sun-filled dining area provides plenty of space for entertaining. The main floor hosts three sizable bedrooms — including the primary suite with a private bath — and a full hall bath. Downstairs, the finished basement includes two additional bedrooms and a cozy rec room centered around a stunning natural stone fireplace. Enjoy outdoor relaxation in a private, fenced-in backyard with a large patio. Sitting on a generously sized lot just moments from Olde Town Arvada and the light rail, this home offers easy access to parks like Majestic View, Oak and Independence, plus the scenic Ralston Creek Trail.

    Zillow last checked:

    Listing updated:

    Listed by:

    Nicholas Ulrich 303-909-7441 nick@milehimodern.com,

    Milehimodern

    Bought with:

    Nicholas Ulrich, 100096619

    Milehimodern

    Source: REcolorado as distributed by MLS GRID,MLS#: 4197610MLS Logo

    Facts & features

    Interior

    Bedrooms & bathrooms
    • Bedrooms: 5
    • Bathrooms: 2
    • Full bathrooms: 1
    • 3/4 bathrooms: 1
    • Main level bathrooms: 2
    • Main level bedrooms: 3
    Bedroom
    • Level: Main
    Bedroom
    • Level: Main
    Bedroom
    • Description: Non-Conforming Due To The Lack Of Egress Window
    • Level: Basement
    Bedroom
    • Description: Non-Conforming Due To The Lack Of Egress Window
    • Level: Basement
    Bathroom
    • Level: Main
    Other
    • Level: Main
    Other
    • Level: Main
    Dining room
    • Level: Main
    Family room
    • Level: Basement
    Kitchen
    • Level: Main
    Laundry
    • Level: Basement
    Living room
    • Level: Main
    Heating
    • Forced Air
    Cooling
    • Evaporative Cooling
    Appliances
    • Included: Dishwasher, Disposal, Microwave, Range, Refrigerator
    • Laundry: In Unit
    Features
    • Ceiling Fan(s), Eat-in Kitchen, Granite Counters, Open Floorplan, Pantry, Primary Suite, Stone Counters
    • Flooring: Tile, Wood
    • Windows: Double Pane Windows
    • Basement: Finished,Full,Interior Entry
    • Number of fireplaces: 1
    • Fireplace features: Basement, Wood Burning
    Interior area
    • Total structure area: 2,292
    • Total interior livable area: 2,292 sqft
    • Finished area above ground: 1,146
    • Finished area below ground: 1,146

    Property

    Parking
    • Total spaces: 1
    • Parking features: Garage - Attached
    • Attached garage spaces: 1
    Features
    • Levels: One
    • Stories: 1
    • Patio & porch: Patio
    • Exterior features: Fire Pit, Garden, Lighting, Private Yard, Rain Gutters
    • Fencing: Full
    Lot
    • Size: 7,928 Square Feet
    • Features: Landscaped, Level
    Details
    • Parcel number: 018608
    • Special conditions: Standard

    Construction

    Type & style
    • Home type: SingleFamily
    • Architectural style: Traditional
    • Property subtype: Single Family Residence
    Materials
    • Brick, Wood Siding
    • Foundation: Slab
    • Roof: Composition
    Condition
    • Year built: 1960

    Utilities & green energy

    • Sewer: Public Sewer
    • Water: Public
    • Utilities for property: Electricity Connected, Internet Access (Wired), Natural Gas Connected, Phone Available

    Community & HOA

    Community
    • Subdivision: Arvada West Flg # 6
    HOA
    • Has HOA: No
    Location
    • Region: Arvada

    Financial & listing details

    • Price per square foot: $244/sqft
    • Tax assessed value: $563,566
    • Annual tax amount: $3,493
    • Date on market: 4/24/2025
    • Listing terms: Cash,Conventional,Other
    • Exclusions: Seller's Personal Property And/Or Staging Items.
    • Ownership: Individual
    • Electric utility on property: Yes
    • Road surface type: Paved

    Price history

    DateEventPrice
    6/9/2025Sold$560,000$244/sqft
    Source: REcolorado as distributed by MLS GRID #4197610 Report a problem
    5/12/2025Pending sale$560,000$244/sqft
    Source: REcolorado as distributed by MLS GRID #4197610 Report a problem
    5/9/2025Price change$560,000-2.6%$244/sqft
    Source: REcolorado as distributed by MLS GRID #4197610 Report a problem
    4/24/2025Listed for sale$575,000+40.6%$251/sqft
    Source: REcolorado as distributed by MLS GRID #4197610 Report a problem
    10/22/2019Sold$409,000$178/sqft
    Source: Public Record Report a problem
    9/24/2019Pending sale$409,000$178/sqft
    Source: Coldwell Banker Residential Brokerage - Denver West #7562674 Report a problem
    9/19/2019Price change$409,000-1.2%$178/sqft
    Source: Coldwell Banker Residential Brokerage - Denver West #7562674 Report a problem
    8/19/2019Price change$414,000-1.2%$181/sqft
    Source: Coldwell Banker Residential Brokerage - Denver West #7562674 Report a problem
    8/10/2019Listed for sale$419,000$183/sqft
    Source: Coldwell Banker Residential Brokerage - Denver West #7562674 Report a problem
    8/7/2019Pending sale$419,000$183/sqft
    Source: Coldwell Banker Residential Brokerage - Denver West #7562674 Report a problem
    8/1/2019Listed for sale$419,000+74.6%$183/sqft
    Source: COLDWELL BANKER RESIDENTIAL 54 #7562674 Report a problem
    6/9/2014Sold$240,000+9.1%$105/sqft
    Source: Public Record Report a problem
    5/8/2014Listed for sale$220,000+7.3%$96/sqft
    Source: Keller Williams Realty DTC #8676849 Report a problem
    6/18/2002Sold$205,000$89/sqft
    Source: Public Record Report a problem

    Public tax history

    YearProperty taxesTax assessment
    2025$3,493 -0.1%$35,223 -2.3%
    2024$3,498 +23.9%$36,060
    2023$2,824 -1.6%$36,060 +25.1%
    2022$2,871 +11.6%$28,835 -2.8%
    2021$2,572 $29,666 +11.3%
    2020$2,572 +1.4%$26,658
    2019$2,538 +10.5%$26,658 +13.7%
    2018$2,296 $23,447
    2017$2,296 +25.1%$23,447 +23%
    2016$1,835 $19,055
    2015$1,835 +21.5%$19,055 +27.8%
    2014$1,510 +2%$14,910
    2013$1,481 +2.1%$14,910 +1%
    2012$1,450 +0.5%$14,760
    2011$1,443 +5.7%$14,760 -0.2%
    2010$1,365 -8.6%$14,790
    2009$1,494 +0%$14,790 -8.5%
    2008$1,494 +1.9%$16,160
    2007$1,465 +1%$16,160 +2.9%
    2006$1,451 -2.4%$15,700 -2.4%
    2005$1,486 +9.3%$16,090
    2004$1,360 +2.2%$16,090
    2003$1,331 +1.7%$16,090 +3.8%
    2002$1,308 +7.5%$15,500 +20.2%
    2001$1,217 -1%$12,890
    2000$1,229 $12,890
    Find assessor info on the county website

    Neighborhood: Campell Elementary

    Nearby schools

    GreatSchools rating
    Schools provided by the listing agent
    • Elementary: Fremont
    • Middle: Oberon
    • High: Arvada West
    • District: Jefferson County R-1

    Source: REcolorado as distributed by MLS GRID. This data may not be complete. We recommend contacting the local school district to confirm school assignments for this home.

    Get a cash offer in 3 minutes
    Find out how much your home could sell for in as little as 3 minutes with a no-obligation cash offer.
    Estimated market value
    $540,300
    Get a cash offer in 3 minutes
    Find out how much your home could sell for in as little as 3 minutes with a no-obligation cash offer.
    Estimated market value
    $540,300