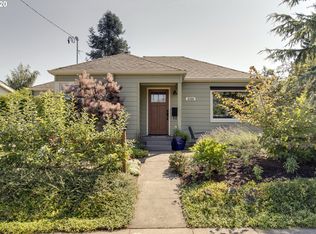
Beautiful large modern, basement apartment in Concordia (NE Portland near Kennedy School & New Seasons). Pictures do NOT show this apartment well You must see! Pictures are poor quality, as well as light bulbs, were missing when I took some these pics! We recently remodelled it completely, and looking for a VERY CLEAN responsible person(s) to make it their home. Non-Smoker only Upstairs is a separate apartment, both tenants share in fenced in garden responsibilities, covered patio, shed, and garage. Basement is about 800SF+ and very open. BEDROOM: Standard size bedroom, fits a queen bed perfectly, has egress window and sliding doors to living room and another to large walk in closet. LIVING ROOM: Gas fireplace Built in walnut shelves line one wall (used as office area). BATHROOM: This bathroom is large! 120 SF with double drawer large dresser, double sink, deep Italian soaking tub, rain shower head, dual flush toilet and beautiful tile floors. Also has a window, bath fan, and plenty of lights. KITCHEN: Beautiful large kitchen!! Has an island with glass cook top, CONVECTION oven built-in, stainless fridge and dishwasher, bar/table that seats 4, more counter space and cabinets than you need. GENERAL: Common spaces / items * Washer/dryer in Garage - access right outside your private door. No quarters needed! * Backyard with covered patio * Box gardens and fruit trees, * Internet, gas, electric, water, sewer, garbage, lawn mowing and included in the $1425 A young professional couple live upstairs that are quiet and respectful, each apartment has a separate entrance. We insulated the walls and ceiling so you don't hear them except you do hear footsteps at times It's an older house with wood floors), but no talking or other noise. NEIGHBORHOOD: Concordia - Near Kennedy School and New Seasons Market, Alberta area Quiet and peaceful area, bus very close if you need it. Driveway parking or street - parking is NEVER an issue. Email me with any questions, 12-month lease or anything less will have an increase in rent. Deposit will be $1425 Rent is $1175 + utilities of $225 per month for everything = $1425 monthly INCLUSIVE. Pets considered! Cheers, Natalie Beautiful large modern, basement apartment in Concordia (NE Portland near Kennedy School & New Seasons). Pictures does NOT show this apartment well You must see! Pictures are poor quality as well as light bulbs were missing when I took these pics! Rent is $1175 + utilities of $250 per month for EVERYTHING = $1425 monthly. We recently remodelled it completely, and looking for a VERY CLEAN responsible person(s) to make it their home. Non-Smoker only Upstairs is a separate apartment, both tenants share in some fenced in garden responsibilities, covered patio, shed and garage. Basement is about 800SF and very open. BEDROOM: Standard size bedroom, fits a queen bed perfectly, has egress window and sliding doors to living room and another to large walk in closet. LIVING ROOM: Gas fireplace Built in walnut shelves line one wall (used as office area). BATHROOM: This bathroom is large! 120 SF with double drawer large dresser, double sink, deep Italian soaking tub, rain shower head, dual flush toilet and beautiful tile floors. Also has a window, bath fan and plenty of lights. KITCHEN: Beautiful large kitchen!! Has an island with glass cook top, CONVECTION oven built in, stainless fridge and dishwasher, bar/table that seats 4, more counter space and cabinets than you need. GENERAL: Common spaces / items * Washer/dryer in Garage - access right outside your private door. No quarters needed! * Backyard with covered patio * Box gardens and fruit trees, * Internet, garbage, sewer, lawn mowed, electric, gas and water INCLUDED Young professional couple live upstairs that are quiet and respectful, each apartment has a separate entrance. We insulated the walls and ceiling so you don't hear them except you do hear footsteps at times It's an older
This property is not currently displayed as for sale or rent on Zillow. This may be different from what's on other websites or public sources.