This custom home exudes timeless elegance sits on 4.99 acres & pond in east Fayetteville. Circle drive leads to large front porch, perfect for sunset views. Open floor plan features a living room that flows into the kitchen w/a large natural quartz island. Kitchen boasts extensive cabinetry, under-counter lighting,Fisher & Paykel appliances, 6-burner gas range, dbl ovens, microwave, dual dishwasher, & sub-zero refrigerator. Walk-in pantry has built-in desk area. Living room features a beamed ceiling, gas fireplace, and built-ins, opening to the spacious back porch with a fireplace, TV, gas grill, and ceiling fan. The media room offers theater seating, a 128" screen, surround sound, & top-of-the-line equipment.
This home has 4 bedrooms, each w/ private bath. Upstairs includes large game room/bedroom w/ full bath & dbl vanities, + office w/skylight. Primary suite has radiant heated floors, his/her closets, one is safe room w/surveillance equipment. Heated & cooled garage & workshop feature epoxy flooring.
.
Sold for $2,000,000
$2,000,000
6644 NW Rivercrest Rd, Fayetteville, AR 72701
4beds
4,943sqft
Single Family Residence
Built in 2022
4.99 Acres Lot
$2,049,000 Zestimate®
$405/sqft
$4,753 Estimated rent
Home value
$2,049,000
$1.89M - $2.23M
$4,753/mo
Zestimate® history
Owner options
List your home for rent
$4,753/mo
Rent Zestimate®
Find your next renter with Zillow Rental Manager. Plus, with online applications, you can quickly screen prospective tenants – for free.
$4,753/mo
Rent Zestimate®
Refinance and save
$9,322/mo
Est. payment
Refinancing to a lower rate could help reduce your monthly payments and save thousands over the life of the loan.
$9,322/mo
Est. payment
Explore your selling options
Work with a Zillow partner agent
Leverage their expertise and Zillow's premium Showcase listings to get your home seen by more buyers.
Get startedList with your own agent
Get your home in front of millions of buyers by listing it on Zillow.
Learn how to do itSell it yourself
Take full control of how buyers see your home on Zillow by listing For Sale by Owner (FSBO).
List your homeWhat's special
Epoxy flooringMedia roomBuilt-in desk areaPrimary suiteTop-of-the-line equipmentDual dishwasherRadiant heated floors
Zillow last checked:
Listing updated:
Listed by:
Martha McBride marthamcbriderealtor@outlook.com,
Crye-Leike REALTORS Fayetteville
Bought with:
Melanie Gabel, PB00058940
Gabel Realty
Source: ArkansasOne MLS,MLS#: 1299900 Originating MLS: Northwest Arkansas Board of REALTORS MLS
Originating MLS: Northwest Arkansas Board of REALTORS MLSFacts & features
Interior
Bedrooms & bathrooms
- Bedrooms: 4
- Bathrooms: 5
- Full bathrooms: 4
- 1/2 bathrooms: 1
Primary bedroom
- Level: Main
- Dimensions: 17.1 x 17.3
Bedroom
- Level: Main
- Dimensions: 12.1 x 12.1
Bedroom
- Level: Main
- Dimensions: 12.5 x 13.3
Bedroom
- Level: Main
- Dimensions: 13.2 x 14.11
Primary bathroom
- Level: Main
- Dimensions: 11.7 x 15.6
Den
- Level: Second
Dining room
- Level: Main
- Dimensions: 13.3 x 14.9
Eat in kitchen
- Level: Main
- Dimensions: 9.0 x 17.3
Game room
- Level: Second
Kitchen
- Level: Main
- Dimensions: 17.3 x 17.8
Living room
- Level: Main
- Dimensions: 22.3 x 24.4
Media room
- Level: Main
- Dimensions: 14.4 x 18.4
Other
- Level: Main
- Dimensions: 7.6 x 7.7
Other
- Level: Main
- Dimensions: 6.6 x 8.7
Other
- Level: Main
- Dimensions: 7.2 x 17.4
Heating
- Central, Gas
Cooling
- Central Air, Electric
Appliances
- Included: Convection Oven, Double Oven, Dishwasher, Disposal, Gas Oven, Gas Range, Gas Water Heater, Microwave Hood Fan, Microwave, Refrigerator, Range Hood, Self Cleaning Oven, Plumbed For Ice Maker
- Laundry: Washer Hookup, Dryer Hookup
Features
- Attic, Ceiling Fan(s), Cathedral Ceiling(s), Eat-in Kitchen, Pantry, Quartz Counters, Split Bedrooms, Storage, Shutters, Walk-In Closet(s), Window Treatments
- Flooring: Carpet, Tile, Wood
- Windows: Double Pane Windows, Drapes, Plantation Shutters
- Has basement: No
- Number of fireplaces: 2
- Fireplace features: Gas Log, Gas Starter, Living Room, Outside
Interior area
- Total structure area: 4,943
- Total interior livable area: 4,943 sqft
Property
Parking
- Total spaces: 3
- Parking features: Attached, Garage, Circular Driveway, Garage Door Opener, Workshop in Garage
- Has attached garage: Yes
- Covered spaces: 3
Features
- Levels: Two
- Stories: 2
- Patio & porch: Covered, Patio
- Exterior features: Concrete Driveway
- Pool features: None
- Fencing: Other,Partial,See Remarks
- Waterfront features: None
Lot
- Size: 4.99 Acres
- Features: Cleared, Landscaped, Level, Outside City Limits, Open Lot
Details
- Additional structures: None
- Parcel number: 00115837003
- Zoning description: Residential
- Special conditions: None
Construction
Type & style
- Home type: SingleFamily
- Property subtype: Single Family Residence
Materials
- Brick
- Foundation: Slab
- Roof: Architectural,Shingle
Condition
- New construction: No
- Year built: 2022
Utilities & green energy
- Sewer: Septic Tank
- Water: Public
- Utilities for property: Cable Available, Electricity Available, Natural Gas Available, High Speed Internet Available, Phone Available, Septic Available, Water Available
Community & HOA
Community
- Features: Near Fire Station, Near Schools, Shopping
- Security: Fire Sprinkler System, Smoke Detector(s)
Location
- Region: Fayetteville
Financial & listing details
- Price per square foot: $405/sqft
- Annual tax amount: $8,603
- Date on market: 3/1/2025
- Cumulative days on market: 141 days
- Listing terms: Conventional
- Road surface type: Paved
Price history
| Date | Event | Price |
|---|---|---|
| 8/26/2025 | Sold | $2,000,000-9.1%$405/sqft |
Source:  ArkansasOne MLS #1299900 Report a problem ArkansasOne MLS #1299900 Report a problem | ||
| 5/12/2025 | Price change | $2,200,000-8.3%$445/sqft |
Source: ArkansasOne MLS #1299900 Report a problem | ||
| 3/1/2025 | Listed for sale | $2,400,000$486/sqft |
Source: ArkansasOne MLS #1299900 Report a problem | ||
Public tax history
Tax history is unavailable.
Neighborhood: 72701
Nearby homes
- $1,745,600-- bd4 ba4.9k sqft6644 NW Rivercrest Rd #4202, Fayetteville, AR 72701Off Market
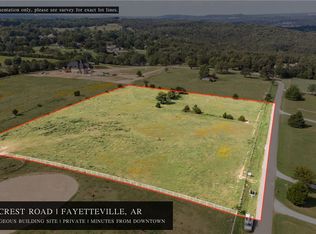
- $--5 AcresNE Rivercrest Rd, Fayetteville, AR 72701Off Market
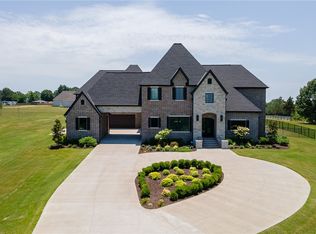
- $1,950,0005 bd6 ba6.3k sqft6828 NW Rivercrest Rd, Fayetteville, AR 72701Sold
- $1,074,800-- bd3 ba2.8k sqft2659 NE Rivercrest Rd #4202, Fayetteville, AR 72701Off Market
- $2,304,200-- bd5 ba6k sqft6828 NW Rivercrest Rd #4202, Fayetteville, AR 72701Off Market
- $125,9505 AcresNE Rivercrest Rd, Fayetteville, AR 72701Off Market
- $767,500-- bd3 ba3.3k sqft2615 NE Rivercrest Rd #4202, Fayetteville, AR 72701Off Market
- $632,300-- bd2 ba3.1k sqft6771 NW Rivercrest Rd N #4202, Fayetteville, AR 72701Off Market
Nearby schools
GreatSchools rating
- 9/10Mcnair Middle SchoolGrades: 5-6Distance: 3.3 mi
- 10/10Woodland Junior High SchoolGrades: 7-8Distance: 5.4 mi
- 7/10Fayetteville High School EastGrades: 9-12Distance: 6.9 mi
Schools provided by the listing agent
- District: Fayetteville
Source: ArkansasOne MLS. This data may not be complete. We recommend contacting the local school district to confirm school assignments for this home.
Sell for more on Zillow
Get a Zillow Showcase℠ listing at no additional cost and you could sell for .
$2,049,000
2% more
+$40,980
With Zillow Showcase(estimated)
$2,089,980
- Arkansas
- Washington County
- Fayetteville
- 72701
- 6644 NW Rivercrest Rd
Nearby cities
Nearby neighborhoods
Nearby zip codes
Other Fayetteville Topics
