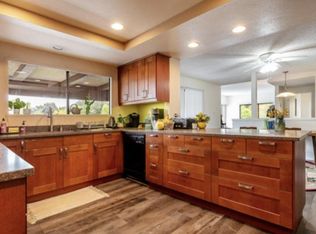
Private, centrally located. Large living area on one level. Ralph’s grocery store and library nearby. San Diego State University, trolley stops, etc. Includes access to swimming pool, jacuzzi and tennis court.
Sold for $655,000
Listed by: Homecoin.com • Jonathan Minerick • Contact: 888-400-2513
Bought with: Bourgoyne Realty
$655,000
6644 Reservoir Ln, San Diego, CA 92115
3beds
1,740sqft
Townhouse
Built in 1979
-- sqft lot
$650,400 Zestimate®
$376/sqft
$3,953 Estimated rent
Home value
$650,400
$618,000 - $683,000
$3,953/mo
Zestimate® history
Owner options
List your home for rent
$3,953/mo
Rent Zestimate®
Find your next renter with Zillow Rental Manager. Plus, with online applications, you can quickly screen prospective tenants – for free.
$3,953/mo
Rent Zestimate®
Refinance and save
$4,984/mo
Est. payment
Refinancing to a lower rate could help reduce your monthly payments and save thousands over the life of the loan.
$4,984/mo
Est. payment
Explore your selling options
Work with a Zillow partner agent
Leverage their expertise and Zillow's premium Showcase listings to get your home seen by more buyers.
Get startedList with your own agent
Get your home in front of millions of buyers by listing it on Zillow.
Learn how to do itSell it yourself
Take full control of how buyers see your home on Zillow by listing For Sale by Owner (FSBO).
List your homeWhat's special
Zillow last checked:
Listing updated:
Listed by:
Jonathan Minerick DRE #01523060 888-400-2513,
Homecoin.com
Bought with:
Michael Bourgoyne, DRE #01983047
Bourgoyne Realty
Bernetta Bourgoyne, DRE #01440856
Bourgoyne Realty
Source: CRMLS,MLS#: TR24247262 Originating MLS: California Regional MLS
Originating MLS: California Regional MLSFacts & features
Interior
Bedrooms & bathrooms
- Bedrooms: 3
- Bathrooms: 2
- Full bathrooms: 2
- Main level bathrooms: 2
- Main level bedrooms: 3
Rooms
- Room types: Converted Bedroom, Kitchen, Living Room, Primary Bedroom, Other
Primary bedroom
- Features: Main Level Primary
Bathroom
- Features: Bathtub, Dual Sinks, Enclosed Toilet, Separate Shower, Tub Shower, Vanity
Kitchen
- Features: Kitchen/Family Room Combo, Tile Counters
Other
- Features: Walk-In Closet(s)
Heating
- Central, Forced Air, Natural Gas
Cooling
- Central Air, Electric
Appliances
- Included: Dishwasher, Gas Cooktop, Gas Water Heater, Microwave, Self Cleaning Oven, Dryer, Washer
- Laundry: Washer Hookup, Electric Dryer Hookup, Inside, In Garage
Features
- Breakfast Bar, Living Room Deck Attached, Open Floorplan, Storage, Tile Counters, Unfurnished, Main Level Primary, Walk-In Closet(s)
- Flooring: Carpet, Tile, Wood
- Doors: Insulated Doors, Sliding Doors
- Windows: Blinds, Screens
- Has fireplace: Yes
- Fireplace features: Living Room
- Common walls with other units/homes: 1 Common Wall
Interior area
- Total interior livable area: 1,740 sqft
Property
Parking
- Total spaces: 4
- Parking features: Concrete, Door-Multi, Driveway, Garage Faces Front, Garage, Garage Door Opener
- Attached garage spaces: 2
- Uncovered spaces: 2
Accessibility
- Accessibility features: Safe Emergency Egress from Home, Parking, Accessible Doors
Features
- Levels: Two
- Stories: 2
- Entry location: left side
- Patio & porch: Deck, Wood
- Exterior features: Awning(s), Rain Gutters
- Pool features: Community, Association
- Has spa: Yes
- Spa features: Community
- Fencing: None
- Has view: Yes
- View description: Peek-A-Boo
Lot
- Features: Cul-De-Sac, Paved, Street Level
Details
- Parcel number: 4686100111
- Zoning: RS-1-7
- Special conditions: Standard
Construction
Type & style
- Home type: Townhouse
- Architectural style: Traditional
- Property subtype: Townhouse
- Attached to another structure: Yes
Materials
- Drywall, Frame, Glass, Concrete, Stucco
- Roof: Foam
Condition
- New construction: No
- Year built: 1979
Utilities & green energy
- Electric: 220 Volts in Garage
- Sewer: Public Sewer
- Water: Public
- Utilities for property: Cable Available, Electricity Connected, Natural Gas Connected, Phone Available, Sewer Connected, Water Connected
Community & HOA
Community
- Features: Curbs, Gutter(s), Park, Storm Drain(s), Street Lights, Sidewalks, Pool
- Subdivision: College Grove
HOA
- Has HOA: Yes
- Amenities included: Pool, Spa/Hot Tub, Tennis Court(s)
- HOA fee: $798 monthly
- HOA name: Montezuma Townhomes
- HOA phone: 619-443-4971
Location
- Region: San Diego
Financial & listing details
- Price per square foot: $376/sqft
- Tax assessed value: $668,099
- Date on market: 12/15/2024
- Cumulative days on market: 47 days
- Listing terms: Conventional
- Road surface type: Paved
Price history
| Date | Event | Price |
|---|---|---|
| 3/11/2025 | Sold | $655,000-2.2%$376/sqft |
Source:  CRMLS #TR24247262 Report a problem CRMLS #TR24247262 Report a problem | ||
| 1/31/2025 | Pending sale | $669,500$385/sqft |
Source: CRMLS #TR24247262 Report a problem | ||
| 1/29/2025 | Price change | $669,500-1.4%$385/sqft |
Source: CRMLS #TR24247262 Report a problem | ||
| 1/17/2025 | Price change | $679,000-2.9%$390/sqft |
Source: CRMLS #TR24247262 Report a problem | ||
| 1/12/2025 | Price change | $699,000-3.6%$402/sqft |
Source: CRMLS #TR24247262 Report a problem | ||
| 12/15/2024 | Listed for sale | $725,000+69.6%$417/sqft |
Source: CRMLS #TR24247262 Report a problem | ||
| 5/16/2018 | Sold | $427,500-10%$246/sqft |
Source: Public Record Report a problem | ||
| 1/4/2018 | Listed for sale | $475,000+12.8%$273/sqft |
Source: Joe Carta Realty #180000783 Report a problem | ||
| 7/18/2014 | Listing removed | $1,950$1/sqft |
Source: Century 21 Horizon #140031228 Report a problem | ||
| 6/12/2014 | Listed for rent | $1,950+8.3%$1/sqft |
Source: Century 21 Horizon #140031228 Report a problem | ||
| 6/14/2011 | Listing removed | $1,800$1/sqft |
Source: KDN Homes Report a problem | ||
| 5/12/2011 | Listed for rent | $1,800$1/sqft |
Source: KDN Homes Report a problem | ||
| 12/28/2005 | Sold | $421,000+88.8%$242/sqft |
Source: Agent Provided Report a problem | ||
| 4/4/2001 | Sold | $223,000+53.3%$128/sqft |
Source: Public Record Report a problem | ||
| 8/14/1998 | Sold | $145,500+11.1%$84/sqft |
Source: Public Record Report a problem | ||
| 7/31/1997 | Sold | $131,000$75/sqft |
Source: Public Record Report a problem | ||
Public tax history
| Year | Property taxes | Tax assessment |
|---|---|---|
| 2026 | -- | $668,099 +37.4% |
| 2025 | $6,119 +3.9% | $486,417 +2% |
| 2024 | $5,888 +2.3% | $476,880 +2% |
| 2023 | $5,759 +2.7% | $467,530 +2% |
| 2022 | $5,606 +0.7% | $458,364 +2% |
| 2021 | $5,568 +1.2% | $449,377 +1% |
| 2020 | $5,500 +2.4% | $444,770 +2% |
| 2019 | $5,372 +1.1% | $436,050 -3.1% |
| 2018 | $5,316 +16.4% | $450,000 +16% |
| 2017 | $4,568 +7.3% | $388,000 +7.8% |
| 2016 | $4,256 +9.3% | $360,000 +9.4% |
| 2015 | $3,892 -0.4% | $329,000 |
| 2014 | $3,908 | $329,000 +41.2% |
| 2013 | -- | $233,000 +5.4% |
| 2012 | -- | $221,000 -26.3% |
| 2011 | -- | $300,000 |
| 2010 | -- | $300,000 -9.1% |
| 2009 | -- | $330,000 -24.7% |
| 2008 | -- | $438,008 +2% |
| 2007 | -- | $429,420 +2% |
| 2006 | -- | $421,000 +74.6% |
| 2005 | -- | $241,063 +2% |
| 2004 | -- | $236,338 +1.9% |
| 2003 | -- | $232,007 +2% |
| 2002 | -- | $227,459 +50.8% |
| 2001 | -- | $150,856 |
Find assessor info on the county website
Neighborhood: College East
Nearby homes
- $806,8003 bd2 ba1.8k sqft6616 Reservoir Ln, San Diego, CA 92115Off Market
- $804,2004 bd2 ba1.8k sqft6608 Reservoir Ln, San Diego, CA 92115Off Market
- $811,4004 bd3 ba1.8k sqft6604 Reservoir Ln, San Diego, CA 92115Off Market
- $740,4003 bd2 ba1.8k sqft6632 Reservoir Ln, San Diego, CA 92115Off Market
- $750,8005 bd3 ba1.8k sqft6648 Reservoir Ln, San Diego, CA 92115Off Market
- $820,6003 bd2 ba1.8k sqft6628 Reservoir Ln, San Diego, CA 92115Off Market
- $715,7001 bd1 ba1.8k sqft6624 Reservoir Ln, San Diego, CA 92115Off Market
- $882,9004 bd3 ba1.8k sqft6620 Reservoir Ln, San Diego, CA 92115Off Market
Nearby schools
GreatSchools rating
- 6/10Clay Elementary SchoolGrades: K-5Distance: 0.7 mi
- 5/10Mann Middle SchoolGrades: 6-8Distance: 1.8 mi
- 4/10Crawford High SchoolGrades: 9-12Distance: 1.9 mi
Get a cash offer in 3 minutes
Find out how much your home could sell for in as little as 3 minutes with a no-obligation cash offer.
Estimated market value
$650,400
Get a cash offer in 3 minutes
Find out how much your home could sell for in as little as 3 minutes with a no-obligation cash offer.
Estimated market value
$650,400
- California
- San Diego County
- San Diego
- 92115
- College East
- 6644 Reservoir Ln
Nearby cities
Nearby neighborhoods
Nearby zip codes
Other San Diego Topics
