Immediate possession! This great home checks all the boxes! Built by Eastbrook Homes in 2018, this transitional two-story home lives comfortably yet entertains like a rock star. Great curb appeal on a street full of friendly neighbors. 2,845 square feet of spacious living above grade. Bright layout with lots of large windows. Main floor with living room, den, family room with built-in cabinetry and gas log fireplace, Michigan room, informal eating area and spacious kitchen. Kitchen features a walk-in pantry, gas range, stainless steel appliances and large center island for all to gather around. Entertaining is a joy in the open concept kitchen, family room and Michigan room. Mudroom right off the garage makes coming and going a breeze. Here you'll find the half bath too for guests. Upper level Primary suite is a spacious retreat with a spa-like primary bath, soaking tub, dual sinks, private water closet and linen closet. His/hers separate walk-in closets make all things neat and tidy Three additional bedrooms upstairs share a full hall bath complete with dual sinks. To finish out the upper level, a nice sized laundry room makes laundry easily accessible. The lower-level features more space to relax or play. Complete with an additional family room, play area, full bath and large bedroom this space has limitless uses. Need storage space? There's no shortage of this in the lower level as well. Outside you'll find a large comfortable patio for entertaining, a great play structure and plenty of room to play tag. Located in Summerset Meadows, this incredible location make this home a done deal. Within minutes of shopping, restaurants, daily amenities, highways, parks, walking/biking trails and Rockford Public Schools, this home has it all.
Sold
$855,000
6644 Summer Meadows Dr NE, Rockford, MI 49341
5beds
3,845sqft
Single Family Residence
Built in 2018
0.51 Acres Lot
$855,100 Zestimate®
$222/sqft
$4,587 Estimated rent
Home value
$855,100
$812,000 - $898,000
$4,587/mo
Zestimate® history
Owner options
List your home for rent
$4,587/mo
Rent Zestimate®
Find your next renter with Zillow Rental Manager. Plus, with online applications, you can quickly screen prospective tenants – for free.
$4,587/mo
Rent Zestimate®
Refinance and save
$5,686/mo
Est. payment
Refinancing to a lower rate could help reduce your monthly payments and save thousands over the life of the loan.
$5,686/mo
Est. payment
Explore your selling options
Work with a Zillow partner agent
Leverage their expertise and Zillow's premium Showcase listings to get your home seen by more buyers.
Get startedList with your own agent
Get your home in front of millions of buyers by listing it on Zillow.
Learn how to do itSell it yourself
Take full control of how buyers see your home on Zillow by listing For Sale by Owner (FSBO).
List your homeWhat's special
Michigan roomPlay areaGreat play structureGreat curb appealSoaking tubSpa-like primary bathLinen closet
Zillow last checked:
Listing updated:
Listed by:
Jennifer A Gesik 616-292-8793,
Crown Real Estate Partners Inc
Bought with:
Taylor L Cardon, 6501429642
Hello Homes GR
Source: MichRIC,MLS#: 26022179
Facts & features
Interior
Bedrooms & bathrooms
- Bedrooms: 5
- Bathrooms: 4
- Full bathrooms: 3
- 1/2 bathrooms: 1
Primary bedroom
- Level: Upper
Bedroom 2
- Level: Upper
Bedroom 3
- Level: Upper
Bedroom 4
- Level: Upper
Bedroom 5
- Level: Lower
Primary bathroom
- Level: Upper
Bathroom 1
- Level: Main
Bathroom 2
- Level: Upper
Bathroom 3
- Level: Lower
Den
- Level: Main
Dining area
- Level: Main
Family room
- Level: Main
Family room
- Level: Lower
Kitchen
- Level: Main
Laundry
- Level: Upper
Living room
- Level: Main
Other
- Level: Lower
Recreation
- Level: Lower
Utility room
- Level: Lower
Heating
- Forced Air
Cooling
- Central Air
Appliances
- Included: Humidifier, Dishwasher, Disposal, Dryer, Freezer, Microwave, Range, Refrigerator, Washer, Water Softener Owned
- Laundry: Laundry Room, Upper Level
Features
- Ceiling Fan(s), Center Island, Eat-in Kitchen, Pantry
- Flooring: Carpet, Laminate, Tile
- Windows: Screens, Window Treatments
- Basement: Full
- Number of fireplaces: 1
- Fireplace features: Family Room
Interior area
- Total structure area: 2,845
- Total interior livable area: 3,845 sqft
- Finished area below ground: 0
Property
Parking
- Total spaces: 3
- Parking features: Garage Faces Front, Garage Door Opener, Attached
- Garage spaces: 3
Features
- Stories: 2
- Exterior features: Play Equipment
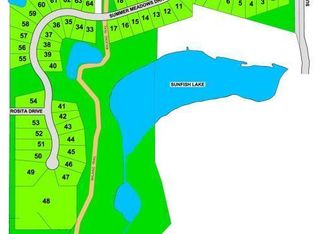
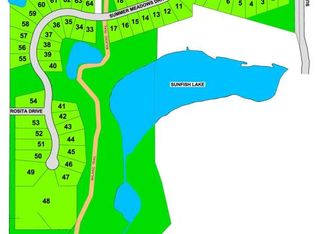
- Waterfront features: Lake
- Body of water: Sunfish Lake
Lot
- Size: 0.51 Acres
- Dimensions: 100 x 220
- Features: Level, Sidewalk, Wooded, Shrubs/Hedges
Details
- Parcel number: 411115129013
- Zoning description: R1
Construction
Type & style
- Home type: SingleFamily
- Architectural style: Traditional
- Property subtype: Single Family Residence
Materials
- Stone, Vinyl Siding
- Roof: Asphalt,Metal,Shingle
Condition
- New construction: No
- Year built: 2018
Details
- Builder name: Eastbrook Homes
Utilities & green energy
- Sewer: Public Sewer
- Water: Private
- Utilities for property: Natural Gas Available, Natural Gas Connected
Community & HOA
Community
- Security: Smoke Detector(s)
- Subdivision: Summerset Meadows
HOA
- Has HOA: Yes
- Amenities included: Trail(s)
- Services included: Other, Water, Trash
- HOA fee: $275 quarterly
- HOA phone: 616-318-8013
Location
- Region: Rockford
Financial & listing details
- Price per square foot: $222/sqft
- Tax assessed value: $269,507
- Annual tax amount: $8,167
- Date on market: 5/14/2026
- Listing terms: Cash,Conventional
- Road surface type: Paved
Price history
| Date | Event | Price |
|---|---|---|
| 7/24/2026 | Sold | $855,000-2.3%$222/sqft |
Source:  MichRIC #26022179 Report a problem MichRIC #26022179 Report a problem | ||
| 6/30/2026 | Pending sale | $875,000$228/sqft |
Source: MichRIC #26022179 Report a problem | ||
| 6/18/2026 | Price change | $875,000-2.8%$228/sqft |
Source: MichRIC #26022179 Report a problem | ||
| 5/14/2026 | Listed for sale | $899,900+101%$234/sqft |
Source: MichRIC #26022179 Report a problem | ||
| 8/14/2018 | Sold | $447,640$116/sqft |
Source: Public Record Report a problem | ||
Public tax history
| Year | Property taxes | Tax assessment |
|---|---|---|
| 2025 | $7,958 | $342,100 +10.5% |
| 2024 | -- | $309,600 +36.2% |
| 2021 | $6,889 | $227,300 +1.8% |
| 2020 | $6,889 +369.6% | $223,200 +3.2% |
| 2019 | $1,467 +103.7% | $216,300 +516.2% |
| 2018 | $720 +1.3% | $35,100 +44.4% |
| 2017 | $711 | $24,300 |
| 2016 | $711 | $24,300 |
| 2015 | $711 | $24,300 +19.1% |
| 2013 | -- | $20,400 -2.9% |
| 2011 | -- | $21,000 |
| 2010 | -- | $21,000 |
| 2009 | -- | $21,000 |
| 2007 | -- | $21,000 +75.7% |
| 2006 | -- | $11,955 +3.7% |
| 2005 | -- | $11,529 +3.3% |
| 2004 | -- | $11,161 |
Find assessor info on the county website
Neighborhood: 49341
Nearby homes
- $678,9003 bd-- ba2.3k sqft6632 Summer Meadows Dr NE, Rockford, MI 49341Off Market
- $657,1000.582 Acres6658 Summer Meadows Dr NE, Rockford, MI 49341Off Market
- $692,3005 bd4 ba3.2k sqft6620 Summer Meadows Dr NE, Rockford, MI 49341Off Market
- $28,2000.281 Acres7418 Sunfish Dr NE, ROCKFORD, MI 49341Off Market

- $732,7003 bd2 ba-- sqft7422 Sunfish Dr NE, Rockford, MI 49341Off Market
- $34,400-- bd-- ba-- sqft7430 Sunfish Dr NE, Rockford, MI 49341Off Market
- $34,600-- bd-- ba-- sqft7434 Sunfish Dr NE, Rockford, MI 49341Off Market
- $28,200-- bd-- ba-- sqft7426 Sunfish Dr NE, Rockford, MI 49341Off Market
Nearby schools
GreatSchools rating
- 10/10Cannonsburg Elementary SchoolGrades: K-5Distance: 2.3 mi
- 9/10East Rockford Middle SchoolGrades: 6-8Distance: 2 mi
- NARockford H.S. Freshman CenterGrades: 9Distance: 3.7 mi
Get a cash offer in 3 minutes
Find out how much your home could sell for in as little as 3 minutes with a no-obligation cash offer.
Estimated market value
$855,100
Get a cash offer in 3 minutes
Find out how much your home could sell for in as little as 3 minutes with a no-obligation cash offer.
Estimated market value
$855,100
- Michigan
- Kent County
- Rockford
- 49341
- 6644 Summer Meadows Dr NE
Nearby cities
Nearby zip codes
Other Rockford Topics
