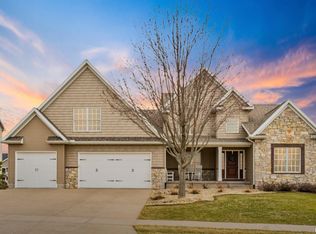
6644 Summerfield Drive, Bettendorf - Stunning 2-story in the sought-after Huntington Meadows neighborhood near Forest Grove School & Park. The open-concept main level showcases a great room and kitchen with island, oversize walk-in pantry, and hardwood floors. All appliances stay. A den/office and convenient back hall with built-in bench and 1/2 bath. Upstairs you'll find 4 bedrooms and 2 full baths, including a spacious primary suite with walk-in shower, jetted tub, and walk-in closet with custom built-ins connected to the laundry room with utility sink. The finished lower level is designed for entertaining with daylight windows, 1/2 bath, wet bar with beverage fridge, built-in salt water fish aquarium, and theater room with projection and surround sound and includes 7 theater loungers. Step outside to your private backyard oasis featuring a heated in-ground pool with auto cover, personal cabana, sun deck, patio, built-in grilling station with beverage fridge, lush landscaping, all surrounded by a vinyl privacy fence. Additional highlights include a 3-car garage with epoxy flooring and 9x17 workshop and have peace of mind with your whole-house generator. Prime location just minutes from the Bett Plex, Iron Tee Golf, dining, and more. Huntington Meadows offers peaceful sidewalks, private neighborhood playground, mature trees, and close proximity to public parks and recreation-an incredible place to call home.
Closed
$694,900
6644 Summerfield Dr, Bettendorf, IA 52722
4beds
2,614sqft
Townhouse, Single Family Residence
Built in 2012
0.5 Acres Lot
$718,800 Zestimate®
$266/sqft
$3,431 Estimated rent
Home value
$718,800
$668,000 - $776,000
$3,431/mo
Zestimate® history
Owner options
List your home for rent
$3,431/mo
Rent Zestimate®
Find your next renter with Zillow Rental Manager. Plus, with online applications, you can quickly screen prospective tenants – for free.
$3,431/mo
Rent Zestimate®
Refinance and save
$4,863/mo
Est. payment
Refinancing to a lower rate could help reduce your monthly payments and save thousands over the life of the loan.
$4,863/mo
Est. payment
Explore your selling options
Work with a Zillow partner agent
Leverage their expertise and Zillow's premium Showcase listings to get your home seen by more buyers.
Get startedList with your own agent
Get your home in front of millions of buyers by listing it on Zillow.
Learn how to do itSell it yourself
Take full control of how buyers see your home on Zillow by listing For Sale by Owner (FSBO).
List your homeWhat's special
Zillow last checked:
Listing updated:
Listed by:
Geri Doyle 563-343-5526,
Mel Foster Co. Davenport
Bought with:
Geri Doyle
Mel Foster Co. Davenport
Source: MRED as distributed by MLS GRID,MLS#: QC4268215
Facts & features
Interior
Bedrooms & bathrooms
- Bedrooms: 4
- Bathrooms: 4
- Full bathrooms: 2
- 1/2 bathrooms: 2
Primary bedroom
- Features: Flooring (Luxury Vinyl)
- Level: Second
- Area: 195 Square Feet
- Dimensions: 13x15
Primary bedroom
- Features: Flooring (Luxury Vinyl)
- Level: Second
- Area: 195 Square Feet
- Dimensions: 13x15
Primary bedroom
- Features: Flooring (Luxury Vinyl), Bathroom (Full)
- Level: Second
- Area: 195 Square Feet
- Dimensions: 13x15
Bedroom 2
- Features: Flooring (Carpet)
- Level: Second
- Area: 132 Square Feet
- Dimensions: 11x12
Bedroom 2
- Features: Flooring (Carpet)
- Level: Second
- Area: 132 Square Feet
- Dimensions: 11x12
Bedroom 2
- Features: Flooring (Carpet)
- Level: Second
- Area: 132 Square Feet
- Dimensions: 11x12
Bedroom 3
- Features: Flooring (Carpet)
- Level: Second
- Area: 132 Square Feet
- Dimensions: 11x12
Bedroom 3
- Features: Flooring (Carpet)
- Level: Second
- Area: 132 Square Feet
- Dimensions: 11x12
Bedroom 3
- Features: Flooring (Carpet)
- Level: Second
- Area: 132 Square Feet
- Dimensions: 11x12
Bedroom 4
- Features: Flooring (Carpet)
- Level: Second
- Area: 121 Square Feet
- Dimensions: 11x11
Bedroom 4
- Features: Flooring (Carpet)
- Level: Second
- Area: 121 Square Feet
- Dimensions: 11x11
Bedroom 4
- Features: Flooring (Carpet)
- Level: Second
- Area: 121 Square Feet
- Dimensions: 11x11
Other
- Features: Flooring (Carpet)
- Level: Basement
- Area: 80 Square Feet
- Dimensions: 8x10
Other
- Features: Flooring (Carpet)
- Level: Basement
- Area: 182 Square Feet
- Dimensions: 13x14
Dining room
- Features: Flooring (Hardwood)
- Level: Main
- Area: 160 Square Feet
- Dimensions: 16x10
Dining room
- Features: Flooring (Hardwood)
- Level: Main
- Area: 160 Square Feet
- Dimensions: 16x10
Dining room
- Features: Flooring (Hardwood)
- Level: Main
- Area: 160 Square Feet
- Dimensions: 16x10
Great room
- Features: Flooring (Hardwood)
- Level: Main
- Area: 289 Square Feet
- Dimensions: 17x17
Great room
- Features: Flooring (Hardwood)
- Level: Main
- Area: 289 Square Feet
- Dimensions: 17x17
Great room
- Features: Flooring (Hardwood)
- Level: Main
- Area: 289 Square Feet
- Dimensions: 17x17
Kitchen
- Features: Flooring (Hardwood)
- Level: Main
- Area: 176 Square Feet
- Dimensions: 16x11
Kitchen
- Features: Flooring (Hardwood)
- Level: Main
- Area: 176 Square Feet
- Dimensions: 16x11
Kitchen
- Features: Kitchen (Eating Area-Table Space, Island, Pantry), Flooring (Hardwood)
- Level: Main
- Area: 176 Square Feet
- Dimensions: 16x11
Laundry
- Features: Flooring (Tile)
- Level: Second
- Area: 35 Square Feet
- Dimensions: 5x7
Laundry
- Features: Flooring (Tile)
- Level: Second
- Area: 35 Square Feet
- Dimensions: 5x7
Laundry
- Features: Flooring (Tile)
- Level: Second
- Area: 35 Square Feet
- Dimensions: 5x7
Office
- Features: Flooring (Carpet)
- Level: Main
- Area: 132 Square Feet
- Dimensions: 11x12
Office
- Features: Flooring (Carpet)
- Level: Main
- Area: 132 Square Feet
- Dimensions: 11x12
Office
- Features: Flooring (Carpet)
- Level: Main
- Area: 132 Square Feet
- Dimensions: 11x12
Recreation room
- Features: Flooring (Carpet)
- Level: Basement
- Area: 320 Square Feet
- Dimensions: 20x16
Recreation room
- Features: Flooring (Carpet)
- Level: Basement
- Area: 320 Square Feet
- Dimensions: 20x16
Recreation room
- Features: Flooring (Carpet)
- Level: Basement
- Area: 320 Square Feet
- Dimensions: 20x16
Heating
- Forced Air, Natural Gas
Cooling
- Central Air
Appliances
- Included: Dishwasher, Disposal, Dryer, Microwave, Other, Range, Refrigerator, Washer, Range Hood, Gas Water Heater
Features
- Built-in Features, Vaulted Ceiling(s), Wet Bar
- Windows: Window Treatments
- Basement: Finished,Daylight,Egress Window,Full
- Number of fireplaces: 1
- Fireplace features: Gas Log, Great Room
Interior area
- Total interior livable area: 2,614 sqft
Property
Parking
- Total spaces: 3
- Parking features: Garage Door Opener, Yes, Attached, Oversized, Garage
- Attached garage spaces: 3
- Has uncovered spaces: Yes
Features
- Stories: 2
- Patio & porch: Deck, Patio, Porch
- Pool features: In Ground
- Fencing: Fenced
Lot
- Size: 0.5 Acres
- Dimensions: 175 x 209 x 275
- Features: Level
Details
- Parcel number: 840137107
- Other equipment: Generator, Sump Pump, Radon Mitigation System
Construction
Type & style
- Home type: Townhouse
- Property subtype: Townhouse, Single Family Residence
Materials
- Vinyl Siding
- Foundation: Concrete Perimeter
Condition
- New construction: No
- Year built: 2012
Utilities & green energy
- Sewer: Public Sewer
- Water: Public
- Utilities for property: Cable Available
Community & HOA
Community
- Subdivision: Huntington Meadows
HOA
- HOA fee: $225 annually
Location
- Region: Bettendorf
Financial & listing details
- Price per square foot: $266/sqft
- Tax assessed value: $640,100
- Annual tax amount: $8,262
- Date on market: 1/8/2026
- Listing terms: Conventional
Price history
| Date | Event | Price |
|---|---|---|
| 11/20/2025 | Sold | $694,900$266/sqft |
Source:  MRED as distributed by MLS GRID #QC4268215 Report a problem MRED as distributed by MLS GRID #QC4268215 Report a problem | ||
| 10/9/2025 | Pending sale | $694,900+67.4%$266/sqft |
Source:  RMLS Alliance as distributed by MLS GRID #QC4268215 Report a problem RMLS Alliance as distributed by MLS GRID #QC4268215 Report a problem | ||
| 9/7/2012 | Sold | $415,000+574.8%$159/sqft |
Source: Public Record Report a problem | ||
| 3/23/2012 | Sold | $61,500$24/sqft |
Source: Public Record Report a problem | ||
Public tax history
| Year | Property taxes | Tax assessment |
|---|---|---|
| 2025 | $8,262 -1.5% | $640,100 +19.3% |
| 2024 | $8,392 +3% | $536,700 |
| 2023 | $8,148 +1% | $536,700 +19.8% |
| 2022 | $8,066 -6.8% | $447,880 |
| 2021 | $8,658 +2.1% | $447,880 -1.5% |
| 2020 | $8,478 -1.2% | $454,610 |
| 2019 | $8,578 +5% | $454,610 |
| 2018 | $8,173 -2.8% | $454,610 |
| 2017 | $8,412 +10% | $454,610 +11.9% |
| 2016 | $7,648 | $406,380 +4.4% |
| 2015 | $7,648 +3% | $389,370 |
| 2014 | $7,424 | $389,370 |
| 2013 | $7,424 +1.8% | -- |
| 2012 | $7,296 | $15,000 |
Find assessor info on the county website
Neighborhood: 52722
Nearby homes
- $611,3004 bd3 ba1.8k sqft6672 Summerfield Dr, Bettendorf, IA 52722Off Market

- $558,0004 bd4 ba2.4k sqft6563 Summerfield Dr, Bettendorf, IA 52722Off Market

- $591,8004 bd4 ba2.5k sqft6718 Summerfield Dr, Bettendorf, IA 52722Off Market
- $622,0004 bd3 ba3.1k sqft6631 Summerfield Dr, Bettendorf, IA 52722Sold
- $609,0004 bd4 ba2.5k sqft6685 Summerfield Dr, Bettendorf, IA 52722Sold
- $586,1003 bd3 ba1.7k sqft6754 Summerfield Dr, Bettendorf, IA 52722Off Market
- $595,0005 bd5 ba3.8k sqft6717 Summerfield Dr, Bettendorf, IA 52722Sold
- $706,5005 bd3 ba2.6k sqft6530 Spring Creek Dr, Bettendorf, IA 52722Off Market
Nearby schools
GreatSchools rating
- 10/10Forest Grove ElementaryGrades: K-6Distance: 0.3 mi
- 7/10Pleasant Valley Junior High SchoolGrades: 7-8Distance: 2.8 mi
- 8/10Pleasant Valley High SchoolGrades: 9-12Distance: 2.8 mi
Schools provided by the listing agent
- High: Pleasant Valley
Source: MRED as distributed by MLS GRID. This data may not be complete. We recommend contacting the local school district to confirm school assignments for this home.


Get pre-qualified for a loan
At Zillow Home Loans, we can pre-qualify you in as little as 5 minutes with no impact to your credit score.An equal housing lender. NMLS #10287.
Sell for more on Zillow
Get a Zillow Showcase℠ listing at no additional cost and you could sell for .
$718,800
2% more
+$14,376
With Zillow Showcase(estimated)
$733,176
- Iowa
- Scott County
- Bettendorf
- 52722
- 6644 Summerfield Dr
Nearby cities
Nearby zip codes
Other Bettendorf Topics
