Skip main navigation
Closed
  • $474,900

    6644 Tele Ln, Lino Lakes, MN 55038

    4beds
    2,624sqft
    Single Family Residence
    Built in 1998
    0.25 Acres Lot
    $477,200 Zestimate®
    $181/sqft
    $3,046 Estimated rent

    Home value

    $477,200

    $439,000 - $520,000

    $3,046/mo

    Zestimate® history
    Loading
    Loading...

    Owner options

    List your home for rent

    $3,046/mo

    Rent Zestimate®

    Find your next renter with Zillow Rental Manager. Plus, with online applications, you can quickly screen prospective tenants – for free.

    Learn more

    $3,046/mo

    Rent Zestimate®

    Refinance and save

    $2,916/mo

    Est. payment

    Refinancing to a lower rate could help reduce your monthly payments and save thousands over the life of the loan.

    See today's rates

    $2,916/mo

    Est. payment

    Explore your selling options

    Work with a Zillow partner agent

    Leverage their expertise and Zillow's premium Showcase listings to get your home seen by more buyers.

    Get started

    List with your own agent

    Get your home in front of millions of buyers by listing it on Zillow.

    Learn how to do it

    Sell it yourself

    Take full control of how buyers see your home on Zillow by listing For Sale by Owner (FSBO).

    List your home

    What's special

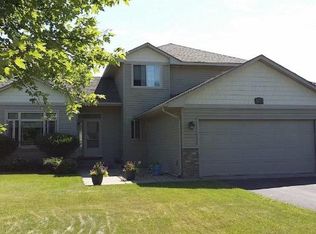
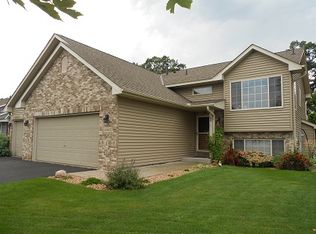
    Highly sought-after location in the White Bear Lake School District! Pride of ownership shines throughout this beautifully maintained bi-level home, beginning with the impressive, large vaulted entry that sets it apart from the rest. Gorgeous hardwood floors span the entry and upper level, creating warmth and elegance. The gourmet kitchen features granite countertops, stainless steel appliances, and astriking hood vent—perfect for entertaining and everyday living. Two bedrooms are located on the upper level, including a spacious Owner’s Suite with a walk-in closet. The main-level bath offers a luxurious retreat with a large soaking tub, double vanity, and separate shower, with the option to easily create a private walk-through from the Owner’s Suite.The lower level boasts a large family room with a cozy gas fireplace, plus additional space ideal for a home office, gym, or play area. Two more bedrooms and a stunning ¾ bath with custom tile and a large walk-in shower complete this level. Step outside to your fully fenced backyard oasis with dual gates, a fire pit, and an incredible deck with solar lighting and a gazebo—perfect for enjoying Minnesota’s beautiful summer evenings. A 3-car garage has Smart Door technology adds both convenience and storage. All of this is located just minutes from parks, schools, dining, and freeway access.

    Zillow last checked:

    Listing updated:

    Listed by:

    At Home Real Estate Team 651-428-8246,

    Keller Williams Premier Realty

    Bought with:

    Mark S. Antonov

    eXp Realty

    Source: NorthstarMLS as distributed by MLS GRID,MLS#: 7007610MLS Logo

    Facts & features

    Interior

    Bedrooms & bathrooms
    • Bedrooms: 4
    • Bathrooms: 2
    • Full bathrooms: 1
    • 3/4 bathrooms: 1
    Bedroom
    • Level: Upper
    • Area: 221 Square Feet
    • Dimensions: 17x13
    Bedroom 2
    • Level: Upper
    • Area: 130 Square Feet
    • Dimensions: 13x10
    Bedroom 3
    • Level: Upper
    • Area: 210 Square Feet
    • Dimensions: 15x14
    Bedroom 4
    • Level: Lower
    • Area: 143 Square Feet
    • Dimensions: 13x11
    Deck
    • Level: Upper
    • Area: 221 Square Feet
    • Dimensions: 17x13
    Dining room
    • Level: Upper
    • Area: 120 Square Feet
    • Dimensions: 12x10
    Family room
    • Level: Lower
    • Area: 450 Square Feet
    • Dimensions: 30x15
    Foyer
    • Level: Main
    • Area: 100 Square Feet
    • Dimensions: 10x10
    Kitchen
    • Level: Upper
    • Area: 144 Square Feet
    • Dimensions: 12x12
    Laundry
    • Level: Lower
    • Area: 120 Square Feet
    • Dimensions: 12x10
    Living room
    • Level: Upper
    • Area: 240 Square Feet
    • Dimensions: 16x15
    Heating
    • Forced Air
    Cooling
    • Central Air
    Appliances
    • Included: Air-To-Air Exchanger, Central Vacuum, Dishwasher, Disposal, Dryer, Exhaust Fan, Gas Water Heater, Microwave, Range, Refrigerator, Washer, Water Softener Owned
    • Laundry: In Basement, Laundry Room
    Features
    • Central Vacuum
    • Basement: Finished,Full,Storage Space,Sump Pump,Walk-Out Access
    • Number of fireplaces: 1
    • Fireplace features: Family Room, Gas
    Interior area
    • Total structure area: 2,624
    • Total interior livable area: 2,624 sqft
    • Finished area above ground: 1,312
    • Finished area below ground: 1,152

    Property

    Parking
    • Total spaces: 3
    • Parking features: Attached, Asphalt, Electric, Garage Door Opener
    • Attached garage spaces: 3
    • Has uncovered spaces: Yes
    • Details: Garage Dimensions (34x20)
    Accessibility
    • Accessibility features: None
    Features
    • Levels: Multi/Split
    • Fencing: Chain Link
    Lot
    • Size: 0.25 Acres
    • Dimensions: 80 x 135
    • Features: Tree Coverage - Medium
    Details
    • Foundation area: 1312
    • Parcel number: 253122130066
    • Zoning description: Residential-Single Family

    Construction

    Type & style
    • Home type: SingleFamily
    • Property subtype: Single Family Residence
    Materials
    • Roof: Age 8 Years or Less
    Condition
    • New construction: No
    • Year built: 1998

    Utilities & green energy

    • Electric: Circuit Breakers, Power Company: Xcel Energy
    • Gas: Natural Gas
    • Sewer: City Sewer/Connected
    • Water: City Water/Connected

    Community & HOA

    Community
    • Subdivision: Clearwater Creek 2nd Add
    HOA
    • Has HOA: No
    Location
    • Region: Lino Lakes

    Financial & listing details

    • Price per square foot: $181/sqft
    • Tax assessed value: $445,900
    • Annual tax amount: $5,292
    • Date on market: 1/12/2026
    • Cumulative days on market: 16 days

    Price history

    DateEventPrice
    3/2/2026Sold$474,900$181/sqft
    Source: NorthstarMLS as distributed by MLS GRID #7007610 Report a problem
    2/1/2026Pending sale$474,900$181/sqft
    Source: NorthstarMLS as distributed by MLS GRID #7007610 Report a problem
    1/25/2026Price change$474,900-2.1%$181/sqft
    Source: NorthstarMLS as distributed by MLS GRID #7007610 Report a problem
    1/16/2026Listed for sale$485,000+5.4%$185/sqft
    Source: NorthstarMLS as distributed by MLS GRID #7007610 Report a problem
    4/21/2022Sold$460,000+2.2%$175/sqft
    Source: NorthstarMLS as distributed by MLS GRID #6150839 Report a problem
    2/21/2022Pending sale$450,000+60.8%$171/sqft
    Source: NorthstarMLS as distributed by MLS GRID #6150839 Report a problem
    2/6/2015Sold$279,900$107/sqft
    Source: Lake Superior Area Realtors as distributed by MLS GRID #2263000 Report a problem
    1/3/2015Pending sale$279,900$107/sqft
    Source: Edina Realty, Inc., a Berkshire Hathaway affiliate #4551052 Report a problem
    12/30/2014Listed for sale$279,900+20.1%$107/sqft
    Source: Edina Realty, Inc., a Berkshire Hathaway affiliate #4551052 Report a problem
    7/18/2012Sold$233,000-6.8%$89/sqft
    Source: Public Record Report a problem
    3/24/2012Listed for sale$249,900-15.5%$95/sqft
    Source: Coldwell Banker Burnet - Shoreview/North Oaks #4133768 Report a problem
    5/29/2003Sold$295,750+52.7%$113/sqft
    Source: Public Record Report a problem
    3/8/1999Sold$193,670+351.4%$74/sqft
    Source: Public Record Report a problem
    8/17/1998Sold$42,900$16/sqft
    Source: Public Record Report a problem

    Public tax history

    YearProperty taxesTax assessment
    2025$5,317 +5.1%$439,481 +4.3%
    2024$5,059 +1.2%$421,496 -3.3%
    2023$4,996 +9%$435,800 -0.3%
    2022$4,582 -5.7%$436,900 +22.4%
    2021$4,859 +17.7%$357,013 +8.7%
    2019$4,126 +2.8%$328,500 +5.2%
    2018$4,013 +5.3%$312,200 +4%
    2017$3,810 +5.2%$300,200 +12.1%
    2016$3,621 -0.8%$267,800
    2015$3,648 +0.2%$267,800 +9.4%
    2014$3,640 +0.9%$244,900
    2013$3,608 +6.3%--
    2012$3,396 +1.4%--
    2011$3,350 +3.6%--
    2010$3,235 -3.5%--
    2008$3,353 +16%--
    2007$2,890 -7.3%--
    2006$3,117 +6.7%--
    2005$2,922 +9.9%--
    2004$2,659 +3.2%--
    2003$2,577 +10.4%--
    2002$2,335 -15.5%--
    2001$2,765 --
    Find assessor info on the county website

    Neighborhood: 55038

    Nearby schools

    GreatSchools rating
    Get a cash offer in 3 minutes
    Find out how much your home could sell for in as little as 3 minutes with a no-obligation cash offer.
    Estimated market value
    $477,200
    Get a cash offer in 3 minutes
    Find out how much your home could sell for in as little as 3 minutes with a no-obligation cash offer.
    Estimated market value
    $477,200