This stunning property, nestled in a well-established community, is better than NEW and a MUST-SEE! Don’t miss the chance to own this beautifully renovated 3-bedroom, 2-bathroom home with a spacious, split-floor plan. A welcoming large front porch invites you to sit back and relax or conveniently receive deliveries. The brand-new chef's kitchen is a showstopper, featuring shaker cabinets with soft-close drawers, a lazy susan, spice rack, Calacatta quartz countertops, a closet pantry, stylish tile backsplash, and new stainless steel appliances. The interior showcases luxury waterproof vinyl flooring throughout, a wood-burning fireplace in the family room, and a large master bedroom suite with a walk-in shower and closet. The two additional bedrooms, located on the opposite side of the home, have spacious closets and share a hall bathroom. The expansive fenced backyard is ideal for entertaining and enjoying evenings with family. Recent renovations include a new water heater, a new garage door with an opener and remote, new bathroom vanities with granite tops, new ceiling fans, and light fixtures, fresh paint inside and out, and brand-new ductwork (2024). The home was replumbed in 2021 and features a new roof installed the same year. Located in the desirable Horseshoe Bend community of Orlando, this home provides quick access to the 408 Expressway, 429 Beltway, and is a short drive to Downtown Orlando, MetroWest, and Universal Studios. Call today to schedule your private showing—this gem is priced to sell and won’t last long! Seller offering 5,000 credit towards buyers closing costs!
Sold for $340,000
$340,000
6644 WHIRLAWAY CIRCLE, ORLANDO, FL 32818
3beds
1,535sqft
Single Family Residence
Built in 1985
9,967 Square Feet Lot
$342,400 Zestimate®
$221/sqft
$2,077 Estimated rent
Home value
$342,400
$322,000 - $366,000
$2,077/mo
Zestimate® history
Owner options
List your home for rent
$2,077/mo
Rent Zestimate®
Find your next renter with Zillow Rental Manager. Plus, with online applications, you can quickly screen prospective tenants – for free.
$2,077/mo
Rent Zestimate®
Refinance and save
$2,469/mo
Est. payment
Refinancing to a lower rate could help reduce your monthly payments and save thousands over the life of the loan.
$2,469/mo
Est. payment
Explore your selling options
Work with a Zillow partner agent
Leverage their expertise and Zillow's premium Showcase listings to get your home seen by more buyers.
Get startedList with your own agent
Get your home in front of millions of buyers by listing it on Zillow.
Learn how to do itSell it yourself
Take full control of how buyers see your home on Zillow by listing For Sale by Owner (FSBO).
List your homeWhat's special
Granite topsCalacatta quartz countertopsLarge master bedroom suiteLarge front porchWood-burning fireplaceLuxury waterproof vinyl flooringWalk-in shower
Zillow last checked:
Listing updated:
Listed by:
Caridad Pool, PA 407-383-5624,
RE/MAX INNOVATION 407-281-1053
Bought with:
Nadia Wiltshire-Bernard, 3299095
KELLER WILLIAMS ELITE PARTNERS III REALTY
Source: Stellar MLS,MLS#: O6219823 Originating MLS: Orlando Regional
Originating MLS: Orlando Regional
Facts & features
Interior
Bedrooms & bathrooms
- Bedrooms: 3
- Bathrooms: 2
- Full bathrooms: 2
Primary bedroom
- Features: Dual Sinks, Walk-In Closet(s)
- Level: First
- Dimensions: 14x14
Bedroom 2
- Features: Built-in Closet
- Level: First
- Dimensions: 11x12
Bedroom 3
- Features: Built-in Closet
- Level: First
- Dimensions: 11x10
Primary bathroom
- Level: First
- Dimensions: 12x6
Great room
- Level: First
- Dimensions: 26x18
Kitchen
- Features: Pantry
- Level: First
- Dimensions: 12x15
Heating
- Central, Electric
Cooling
- Central Air
Appliances
- Included: Dishwasher, Electric Water Heater, Microwave, Range, Refrigerator
- Laundry: In Garage
Features
- Ceiling Fan(s), Eating Space In Kitchen, Living Room/Dining Room Combo, Split Bedroom, Thermostat, Vaulted Ceiling(s), Walk-In Closet(s)
- Flooring: Ceramic Tile, Luxury Vinyl
- Windows: Double Pane Windows
- Has fireplace: Yes
- Fireplace features: Wood Burning
Interior area
- Total structure area: 2,051
- Total interior livable area: 1,535 sqft
Property
Parking
- Total spaces: 2
- Parking features: Driveway, Garage Door Opener
- Attached garage spaces: 2
- Has uncovered spaces: Yes
- Details: Garage Dimensions: 24x24
Features
- Levels: One
- Stories: 1
- Patio & porch: Front Porch, Patio
- Exterior features: Private Mailbox, Rain Gutters, Sidewalk
- Fencing: Fenced,Wood
- Has view: Yes
- View description: Trees/Woods
Lot
- Size: 9,967 Square Feet
Details
- Parcel number: 012228372600830
- Zoning: R-1A
- Special conditions: None
Construction
Type & style
- Home type: SingleFamily
- Property subtype: Single Family Residence
Materials
- Block, Stucco
- Foundation: Slab
- Roof: Shingle
Condition
- New construction: No
- Year built: 1985
Utilities & green energy
- Sewer: Septic Tank
- Water: Public
- Utilities for property: Cable Available, Electricity Available
Community & HOA
Community
- Pet fee: $0 monthly
- Subdivision: HORSESHOE BEND SEC 02
HOA
- Has HOA: Yes
- HOA fee: $21 monthly
- HOA name: Magnolia Property Management-Andra Smith
- HOA phone: 407-862-2250
Location
- Region: Orlando
Financial & listing details
- Price per square foot: $221/sqft
- Tax assessed value: $246,584
- Annual tax amount: $4,028
- Date on market: 7/7/2024
- Cumulative days on market: 106 days
- Listing terms: Cash,Conventional,FHA,Special Funding,VA Loan
- Ownership: Fee Simple
- Total actual rent: 0
- Electric utility on property: Yes
- Road surface type: Asphalt, Paved
Price history
| Date | Event | Price |
|---|---|---|
| 12/16/2024 | Sold | $340,000-2.9%$221/sqft |
Source:  Stellar MLS #O6219823 Report a problem Stellar MLS #O6219823 Report a problem | ||
| 11/3/2024 | Pending sale | $350,000$228/sqft |
Source: Stellar MLS #O6219823 Report a problem | ||
| 10/31/2024 | Price change | $350,000-1.4%$228/sqft |
Source: Stellar MLS #O6219823 Report a problem | ||
| 10/25/2024 | Price change | $355,000-1.4%$231/sqft |
Source: Stellar MLS #O6219823 Report a problem | ||
| 10/20/2024 | Listed for sale | $360,000$235/sqft |
Source: Stellar MLS #O6219823 Report a problem | ||
| 10/11/2024 | Pending sale | $360,000$235/sqft |
Source: Stellar MLS #O6219823 Report a problem | ||
| 9/30/2024 | Listed for sale | $360,000$235/sqft |
Source: Stellar MLS #O6219823 Report a problem | ||
| 9/30/2024 | Pending sale | $360,000$235/sqft |
Source: Stellar MLS #O6219823 Report a problem | ||
| 9/25/2024 | Price change | $360,000-1.9%$235/sqft |
Source: Stellar MLS #O6219823 Report a problem | ||
| 9/17/2024 | Price change | $367,000-0.8%$239/sqft |
Source: Stellar MLS #O6219823 Report a problem | ||
| 9/9/2024 | Price change | $370,000-0.8%$241/sqft |
Source: Stellar MLS #O6219823 Report a problem | ||
| 8/30/2024 | Price change | $373,000-0.8%$243/sqft |
Source: Stellar MLS #O6219823 Report a problem | ||
| 8/16/2024 | Price change | $375,900-1.1%$245/sqft |
Source: Stellar MLS #O6219823 Report a problem | ||
| 8/6/2024 | Price change | $379,900-1.3%$247/sqft |
Source: Stellar MLS #O6219823 Report a problem | ||
| 7/26/2024 | Price change | $385,000-1.3%$251/sqft |
Source: Stellar MLS #O6219823 Report a problem | ||
| 7/11/2024 | Price change | $389,900-2.3%$254/sqft |
Source: Stellar MLS #O6219823 Report a problem | ||
| 7/7/2024 | Listed for sale | $399,000+46.2%$260/sqft |
Source: Stellar MLS #O6219823 Report a problem | ||
| 4/24/2024 | Sold | $273,000-10.5%$178/sqft |
Source: Stellar MLS #O6187643 Report a problem | ||
| 4/6/2024 | Pending sale | $305,000$199/sqft |
Source: Stellar MLS #O6187643 Report a problem | ||
| 4/6/2024 | Listed for sale | $305,000$199/sqft |
Source: Stellar MLS #O6187643 Report a problem | ||
| 3/29/2024 | Pending sale | $305,000$199/sqft |
Source: Stellar MLS #O6187643 Report a problem | ||
| 3/25/2024 | Listed for sale | $305,000+293.5%$199/sqft |
Source: Stellar MLS #O6187643 Report a problem | ||
| 12/1/1985 | Sold | $77,500$50/sqft |
Source: Agent Provided Report a problem | ||
Public tax history
| Year | Property taxes | Tax assessment |
|---|---|---|
| 2024 | $4,420 +9.7% | $246,584 +6.1% |
| 2023 | $4,029 +270.3% | $232,486 +175.7% |
| 2022 | $1,088 +3% | $84,321 +3% |
| 2021 | $1,056 +2% | $81,865 +1.4% |
| 2020 | $1,035 +3% | $80,735 +2.3% |
| 2019 | $1,005 +2.2% | $78,920 +1.9% |
| 2018 | $983 | $77,448 -28.7% |
| 2017 | $983 +3.1% | $108,554 +16.5% |
| 2016 | $954 +2.7% | $93,145 -3.9% |
| 2015 | $929 -5.5% | $96,951 +22.4% |
| 2014 | $983 +1.3% | $79,220 +5.6% |
| 2013 | $971 +0.3% | $74,993 +5.8% |
| 2012 | $969 -1.2% | $70,906 -2.1% |
| 2011 | $980 -19.2% | $72,410 -18.7% |
| 2010 | $1,213 | $89,094 -17.5% |
| 2009 | -- | $107,939 -30% |
| 2008 | $1,166 -9.9% | $154,263 -9.5% |
| 2007 | $1,294 -4.5% | $170,525 +23.6% |
| 2006 | $1,355 +2.8% | $137,994 +25.5% |
| 2005 | $1,319 +5.1% | $109,976 +14.6% |
| 2004 | $1,255 +1.1% | $95,988 +8.3% |
| 2003 | $1,241 +3.4% | $88,602 +3.7% |
| 2002 | $1,201 -0.9% | $85,456 +10.3% |
| 2001 | $1,212 +2.5% | $77,443 +4.9% |
| 2000 | $1,182 | $73,841 |
Find assessor info on the county website
Neighborhood: 32818
Nearby homes
- $284,6002 bd2 ba1.2k sqft6638 Whirlaway Cir, Orlando, FL 32818Off Market
- $362,0003 bd2 ba2.1k sqft6650 Whirlaway Cir, Orlando, FL 32818Off Market
- $334,0003 bd2 ba1.6k sqft6645 Whirlaway Cir, Orlando, FL 32818Off Market
- $334,2003 bd2 ba1.6k sqft6632 Whirlaway Cir, Orlando, FL 32818Off Market
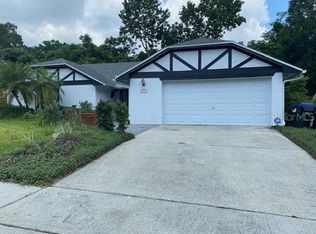
- $319,0003 bd2 ba1.5k sqft6608 Whirlaway Cir, Orlando, FL 32818Off Market
- $376,7004 bd2 ba1.6k sqft6656 Whirlaway Cir, Orlando, FL 32818Off Market
- $302,6003 bd2 ba1.4k sqft6639 Whirlaway Cir, Orlando, FL 32818Off Market
- $375,0003 bd2 ba1.7k sqft4515 Sea Biscut Ct, Orlando, FL 32818Sold
Nearby schools
GreatSchools rating
- 4/10Lake Gem Elementary SchoolGrades: PK-5Distance: 0.9 mi
- 4/10Meadowbrook Middle SchoolGrades: 6-8Distance: 0.7 mi
- 3/10Maynard Evans High SchoolGrades: 9-12Distance: 2 mi
Schools provided by the listing agent
- Elementary: Lake Gem Elem
- Middle: Meadowbrook Middle
- High: Evans High
Source: Stellar MLS. This data may not be complete. We recommend contacting the local school district to confirm school assignments for this home.
Get a cash offer in 3 minutes
Find out how much your home could sell for in as little as 3 minutes with a no-obligation cash offer.
Estimated market value
$342,400
Get a cash offer in 3 minutes
Find out how much your home could sell for in as little as 3 minutes with a no-obligation cash offer.
Estimated market value
$342,400
- Florida
- Orange County
- Pine Hills
- 32818
- 6644 WHIRLAWAY CIRCLE
Nearby cities
Nearby zip codes
Other Pine Hills Topics
